If you are looking for a one-of-a-kind architect-designed home, look no further! The vision for this Desert Modern home was brought to reality by notable architect, Marc Soloway of Tuscon, Arizona. This property is characterized by its curved roof slabs & walls of glass. The entrance of this home gracefully opens on to the great room boasting window heights of 21' to capture a full view of the snow-capped mountains. The cantilevered & angled roof line is set high above curved glass windows giving the impression of “flying roofs". The design of the roof covers the living space, so sun exposure does not become an issue, while the clerestory windows give the impression that you are standing in a house of glass. The interior boasts custom finishes in every space, including a host of original designed metal finishes throughout the home. The California Gold stacked stone graces both the interior & exterior of the property, providing for a fully integrated indoor/outdoor experience. The various wood accents create warmth & interest. The walls of horizontal sliding windows fold into each other so there is no obstruction of the views. You can see east to Mt. San Jacinto and, on a clear day, west to Los Angeles. The bar area also includes stacking windows that provide for seamless entertaining, both inside & outdoors. The infinity edge pool & cascading water feature are magnificent! It was designed to not only be a place to cool off in the summer, but to provide a visual work of art you can gaze upon every day. The kitchen is fantastic with its gorgeous granite counters, a Dune Spider Glass backsplash & elegant European-style cabinets. There is a full suite of Thermador professional-grade appliances & an oversized walk-in pantry. All of the finishes in the house were tastefully curated by designer Lori Carroll, who works to create high-end designs that integrate the landscape of the property & the lifestyle you are seeking. Every room & finish is stunning.There is a beautiful primary suite with all of the amenities, including a huge closet. Auto enthusiasts will love the enormous garage space with room for potentially 4 cars or more. Additionally, the house is gated for privacy & also includes approx. 38 fully paid solar panels. The expansive lot provides plenty of space to entertain. There are also permitted plans to create a second, first floor master suite, ideal for extended family. This home is enhanced by bespoke amenities tailored to fulfill every desire.
Sold for $4,220,000
Listed by: The Real Estate Resource Group • Laura Dandoy • Contact: 909-575-4517
Bought with: COMPASS
Tax assessed value
$4,220,000
125 Rose Ct, Upland, CA 91784
3beds
5,461sqft
Single Family Residence
Built in 2015
1.56 Acres Lot
$4,161,500 Zestimate®
$773/sqft
$6,186 Estimated rent
Home value
$4,161,500
$3.83M - $4.49M
$6,186/mo
Zestimate® history
Owner options
List your home for rent
$6,186/mo
Rent Zestimate®
Find your next renter with Zillow Rental Manager. Plus, with online applications, you can quickly screen prospective tenants – for free.
$6,186/mo
Rent Zestimate®
Refinance and save
$26,575/mo
Est. payment
Refinancing to a lower rate could help reduce your monthly payments and save thousands over the life of the loan.
$26,575/mo
Est. payment
Explore your selling options
Work with a Zillow partner agent
Leverage their expertise and Zillow's premium Showcase listings to get your home seen by more buyers.
Get startedList with your own agent
Get your home in front of millions of buyers by listing it on Zillow.
Learn how to do itSell it yourself
Take full control of how buyers see your home on Zillow by listing For Sale by Owner (FSBO).
List your homeWhat's special
Zillow last checked:
Listing updated:
Listed by:
Laura Dandoy DRE #01019252 Offers@LauraDandoy.com,
The Real Estate Resource Group
Bought with:
Cynthia Salcido, DRE #01221557
COMPASS
Jeffrey Salcido, DRE #01873951
COMPASS
Source: CRMLS,MLS#: CV24013097 Originating MLS: California Regional MLS
Originating MLS: California Regional MLSFacts & features
Interior
Bedrooms & bathrooms
- Bedrooms: 3
- Bathrooms: 4
- Full bathrooms: 3
- 1/2 bathrooms: 1
- Main level bathrooms: 2
- Main level bedrooms: 1
Rooms
- Room types: Bedroom, Entry/Foyer, Family Room, Game Room, Great Room, Kitchen, Laundry, Loft, Living Room, Primary Bathroom, Primary Bedroom, Other, Pantry, Dining Room
Bedroom
- Features: Bedroom on Main Level
Bathroom
- Features: Bathtub, Dual Sinks, Granite Counters, Separate Shower, Upgraded, Vanity
Kitchen
- Features: Granite Counters, Kitchen Island, Kitchen/Family Room Combo, Pots & Pan Drawers, Self-closing Cabinet Doors, Walk-In Pantry
Heating
- Central
Cooling
- Central Air
Appliances
- Included: 6 Burner Stove, Double Oven, Dishwasher, Freezer, Disposal, Gas Range, Microwave, Refrigerator, Range Hood
- Laundry: Washer Hookup, Laundry Room, Upper Level
Features
- Wet Bar, Breakfast Bar, Built-in Features, Breakfast Area, Ceiling Fan(s), Separate/Formal Dining Room, Granite Counters, High Ceilings, Living Room Deck Attached, Open Floorplan, Pantry, Recessed Lighting, Wired for Data, Bar, Wood Product Walls, Wired for Sound, Bedroom on Main Level, Dressing Area, Loft, Main Level Primary, Primary Suite
- Flooring: Carpet, See Remarks
- Windows: Blinds, Double Pane Windows, Low-Emissivity Windows
- Has fireplace: Yes
- Fireplace features: Family Room, Outside
- Common walls with other units/homes: No Common Walls
Interior area
- Total interior livable area: 5,461 sqft
Property
Parking
- Total spaces: 4
- Parking features: Circular Driveway, Direct Access, Driveway Level, Driveway, Electric Gate, Garage, Private, RV Potential, Garage Faces Side
- Attached garage spaces: 4
Features
- Levels: Two
- Stories: 2
- Entry location: Ground Level
- Patio & porch: Covered, Deck, Open, Patio, Stone
- Exterior features: Lighting
- Has private pool: Yes
- Pool features: Gas Heat, Heated, Infinity, In Ground, Private
- Has spa: Yes
- Spa features: Private
- Has view: Yes
- View description: City Lights, Canyon, Mountain(s), Neighborhood, Valley
Lot
- Size: 1.56 Acres
- Features: Cul-De-Sac, Front Yard, Garden, Lawn, Lot Over 40000 Sqft, Landscaped, Sprinkler System, Street Level, Yard
Details
- Parcel number: 1003211220000
- Zoning: RS-14M
- Special conditions: Standard
Construction
Type & style
- Home type: SingleFamily
- Architectural style: Modern
- Property subtype: Single Family Residence
Materials
- Frame, Concrete, Stucco
- Foundation: Slab
Condition
- Turnkey
- New construction: No
- Year built: 2015
Utilities & green energy
- Sewer: Septic Type Unknown
- Water: Private
- Utilities for property: Cable Available, Electricity Connected, Natural Gas Connected, Water Available
Community & HOA
Community
- Features: Foothills
- Security: Prewired, Security System, Security Gate, Smoke Detector(s), Security Lights
Location
- Region: Upland
Financial & listing details
- Price per square foot: $773/sqft
- Tax assessed value: $4,220,000
- Annual tax amount: $45,504
- Date on market: 3/1/2024
- Cumulative days on market: 167 days
- Listing terms: Cash,Cash to New Loan
- Road surface type: Paved
Price history
| Date | Event | Price |
|---|---|---|
| 9/11/2024 | Sold | $4,220,000$773/sqft |
Source:  CRMLS #CV24013097 Report a problem CRMLS #CV24013097 Report a problem | ||
| 8/30/2024 | Pending sale | $4,220,000$773/sqft |
Source: CRMLS #CV24013097 Report a problem | ||
| 8/15/2024 | Contingent | $4,220,000$773/sqft |
Source: CRMLS #CV24013097 Report a problem | ||
| 3/1/2024 | Listed for sale | $4,220,000+2713.3%$773/sqft |
Source: CRMLS #CV24013097 Report a problem | ||
| 10/28/2009 | Sold | $150,000-40%$27/sqft |
Source: Public Record Report a problem | ||
| 7/29/2008 | Sold | $250,000$46/sqft |
Source: Public Record Report a problem | ||
Public tax history
| Year | Property taxes | Tax assessment |
|---|---|---|
| 2025 | $45,504 +81.3% | $4,220,000 +79.2% |
| 2024 | $25,094 +1.5% | $2,355,055 +2% |
| 2023 | $24,726 +2.2% | $2,308,878 +2% |
| 2022 | $24,198 +0% | $2,263,606 +2% |
| 2021 | $24,187 +2.8% | $2,219,221 +1% |
| 2020 | $23,530 +0.4% | $2,196,465 +2% |
| 2019 | $23,447 +2.6% | $2,153,397 +2% |
| 2018 | $22,861 +3% | $2,111,173 +2% |
| 2017 | $22,202 | $2,069,777 +158.8% |
| 2016 | $22,202 +157.6% | $799,780 +1.5% |
| 2015 | $8,617 +2.3% | $787,767 +2% |
| 2014 | $8,421 | $772,336 |
Find assessor info on the county website
Neighborhood: 91784
Nearby homes
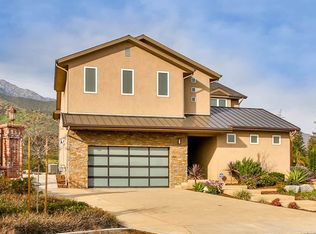
- $2,027,6006 bd5 ba4.2k sqft145 Rose Ct, Upland, CA 91784Off Market
- $1,613,9050.526 Acres105 Rose Ct, Upland, CA 91784Off Market
- $283,9350.419 Acres126 N Rose Ct, Upland, CA 91784Off Market
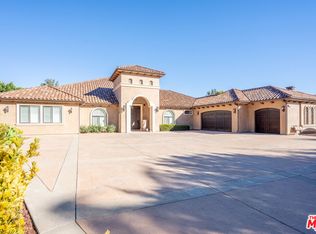
- $3,350,0005 bd6 ba5.8k sqft2510 Belleview Rd, Upland, CA 91784For Sale
- $2,770,1004 bd6 ba5.8k sqft2510 Belleview Road, Upland, CA 91784Off Market
- $273,6370.365 Acres116 N Rose Ct, Upland, CA 91784Off Market
- $3,174,1006 bd9 ba11k sqft217 E 25th St, Upland, CA 91784Off Market
- $1,203,9004 bd3 ba2.8k sqft2526 Vista Dr, Upland, CA 91784Off Market
Nearby schools
GreatSchools rating
- 9/10Valencia Elementary SchoolGrades: K-6Distance: 1 mi
- 8/10Pioneer Junior High SchoolGrades: 7-8Distance: 1.9 mi
- 7/10Upland High SchoolGrades: 9-12Distance: 3.6 mi
Schools provided by the listing agent
- Elementary: Valencia
- Middle: Pioneer
- High: Upland
Source: CRMLS. This data may not be complete. We recommend contacting the local school district to confirm school assignments for this home.
Get a cash offer in 3 minutes
Find out how much your home could sell for in as little as 3 minutes with a no-obligation cash offer.
Estimated market value
$4,161,500
Get a cash offer in 3 minutes
Find out how much your home could sell for in as little as 3 minutes with a no-obligation cash offer.
Estimated market value
$4,161,500
- California
- San Bernardino County
- Upland
- 91784
- 125 Rose Ct
Nearby cities
Nearby zip codes
Other Upland Topics
