Located in a quiet CULDESAC within the highly sought after JOHNS CREEK HIGH SCHOOL DISTRICT, this home features HARDCOAT STUCCO ON THE FRONT and durable vinyl siding on the remaining exterior, offering light filled living, a thoughtfully designed open floor plan, a PRIMARY SUITE ON THE MAIN, and exceptional storage throughout. A welcoming TWO STORY FOYER with DOUBLE DOOR ENTRY opens to bright main living areas with abundant natural light, HARDWOOD flooring, and an easy flow into the MASSIVE FAMILY ROOM, creating an ideal space for everyday living and entertaining. The kitchen features white cabinetry, GRANITE countertops, stainless steel appliances, a DOUBLE OVEN, breakfast bar seating, and space for a casual kitchen table. The MAIN LEVEL PRIMARY SUITE is spacious and private, offering a walk in closet and a well appointed bath with dual vanities, jetted tub, and separate shower. Upstairs, a large LOFT overlooking the family room provides an ideal flex space for a home office, media room, or play area. Two OVERSIZED SECONDARY BEDROOMS, large enough to easily accommodate king sized beds, each feature walk in closets, share a full bath, and offer excellent storage, along with additional attic space. This home truly offers SO MUCH CLOSET SPACE throughout, with generous walk in closets, smart storage areas, and thoughtfully designed additional closets that make organization effortless. Additional highlights include a BRAND NEW ROOF, hardwood flooring on the main level, irrigation system, and nearly ALL WINDOWS have been replaced, bringing in even more natural light. Enjoy a private side and backyard with patio and firepit area, all conveniently located near Newtown Park, restaurants, shopping, and top rated Johns Creek schools. Optional SWIM and TENNIS memberships are available to non-residents at the nearby Hartridge Subdivision, just minutes away.
Closed
$600,000
125 Rose Petal Ln, Johns Creek, GA 30022
3beds
2,716sqft
Single Family Residence, Residential
Built in 1994
0.35 Acres Lot
$603,800 Zestimate®
$221/sqft
$3,408 Estimated rent
Home value
$603,800
$555,000 - $652,000
$3,408/mo
Zestimate® history
Owner options
List your home for rent
$3,408/mo
Rent Zestimate®
Find your next renter with Zillow Rental Manager. Plus, with online applications, you can quickly screen prospective tenants – for free.
$3,408/mo
Rent Zestimate®
Refinance and save
$4,042/mo
Est. payment
Refinancing to a lower rate could help reduce your monthly payments and save thousands over the life of the loan.
$4,042/mo
Est. payment
Explore your selling options
Work with a Zillow partner agent
Leverage their expertise and Zillow's premium Showcase listings to get your home seen by more buyers.
Get startedList with your own agent
Get your home in front of millions of buyers by listing it on Zillow.
Learn how to do itSell it yourself
Take full control of how buyers see your home on Zillow by listing For Sale by Owner (FSBO).
List your homeWhat's special
Brand new roofLight filled livingStainless steel appliancesMassive family roomBreakfast bar seatingQuiet culdesacWalk in closet
Zillow last checked:
Listing updated:
Listed by:
MICHELLE BALLARD,
HomeSmart 678-232-8682
Bought with:
Yoonji Han, 433280
The Promise Realty Group, LLC
Source: FMLS GA,MLS#: 7721333
Facts & features
Interior
Bedrooms & bathrooms
- Bedrooms: 3
- Bathrooms: 3
- Full bathrooms: 2
- 1/2 bathrooms: 1
- Main level bathrooms: 1
- Main level bedrooms: 1
Rooms
- Room types: Attic, Great Room, Loft
Primary bedroom
- Features: Master on Main
- Level: Master on Main
Bedroom
- Features: Master on Main
Primary bathroom
- Features: Double Vanity, Separate His/Hers, Separate Tub/Shower, Whirlpool Tub
Dining room
- Features: Open Concept, Separate Dining Room
Kitchen
- Features: Breakfast Bar, Cabinets Other, Eat-in Kitchen, Pantry, Stone Counters, View to Family Room
Heating
- Central, Forced Air, Natural Gas, Zoned
Cooling
- Ceiling Fan(s), Central Air, Zoned
Appliances
- Included: Dishwasher, Disposal, Double Oven, Dryer, ENERGY STAR Qualified Appliances, Gas Oven, Gas Range, Gas Water Heater, Microwave, Self Cleaning Oven, Washer
- Laundry: In Hall, Laundry Room, Main Level
Features
- Cathedral Ceiling(s), Double Vanity, Entrance Foyer 2 Story, High Ceilings 9 ft Main, High Ceilings 9 ft Upper, High Speed Internet, Recessed Lighting, Walk-In Closet(s)
- Flooring: Carpet, Ceramic Tile, Hardwood
- Windows: Bay Window(s), Double Pane Windows, Insulated Windows
- Basement: None
- Attic: Pull Down Stairs
- Number of fireplaces: 1
- Fireplace features: Factory Built, Family Room, Gas Log, Gas Starter, Great Room
- Common walls with other units/homes: No Common Walls
Interior area
- Total structure area: 2,716
- Total interior livable area: 2,716 sqft
- Finished area above ground: 2,716
- Finished area below ground: 0
Property
Parking
- Total spaces: 2
- Parking features: Attached, Driveway, Garage, Garage Door Opener, Garage Faces Front, Kitchen Level
- Attached garage spaces: 2
- Has uncovered spaces: Yes
Accessibility
- Accessibility features: None
Features
- Levels: Two
- Stories: 2
- Patio & porch: Patio
- Exterior features: Private Yard, Rain Gutters, No Dock
- Pool features: None
- Has spa: Yes
- Spa features: Bath, None
- Fencing: None
- Has view: Yes
- View description: Trees/Woods
- Waterfront features: None
- Body of water: None
Lot
- Size: 0.35 Acres
- Features: Back Yard, Cul-De-Sac, Landscaped, Level, Sprinklers In Front, Sprinklers In Rear
Details
- Additional structures: None
- Parcel number: 11 008400320206
- Other equipment: Irrigation Equipment
- Horse amenities: None
Construction
Type & style
- Home type: SingleFamily
- Architectural style: Colonial,Traditional
- Property subtype: Single Family Residence, Residential
Materials
- Stucco, Vinyl Siding
- Foundation: Slab
- Roof: Composition,Shingle
Condition
- Resale
- New construction: No
- Year built: 1994
Utilities & green energy
- Electric: 110 Volts, 220 Volts, 220 Volts in Laundry
- Sewer: Public Sewer
- Water: Public
- Utilities for property: Cable Available, Electricity Available, Natural Gas Available, Phone Available, Sewer Available, Underground Utilities, Water Available
Green energy
- Energy efficient items: Appliances, Doors, HVAC, Water Heater, Windows
- Energy generation: None
Community & HOA
Community
- Features: Homeowners Assoc, Near Schools, Near Shopping, Near Trails/Greenway, Street Lights, Other
- Security: Carbon Monoxide Detector(s), Secured Garage/Parking, Security Lights, Smoke Detector(s)
- Subdivision: Woodridge
HOA
- Has HOA: Yes
- Services included: Reserve Fund, Security
- HOA fee: $400 annually
Location
- Region: Johns Creek
Financial & listing details
- Price per square foot: $221/sqft
- Tax assessed value: $524,700
- Annual tax amount: $5,915
- Date on market: 2/25/2026
- Cumulative days on market: 5 days
- Electric utility on property: Yes
- Road surface type: Asphalt
Price history
| Date | Event | Price |
|---|---|---|
| 4/13/2026 | Sold | $600,000+3.4%$221/sqft |
Source:  FMLS GA #7721333 Report a problem FMLS GA #7721333 Report a problem | ||
| 3/5/2026 | Pending sale | $580,000$214/sqft |
Source: FMLS GA #7721333 Report a problem | ||
| 2/25/2026 | Listed for sale | $580,000+77.4%$214/sqft |
Source: FMLS GA #7721333 Report a problem | ||
| 6/30/2017 | Sold | $327,000-0.9%$120/sqft |
Source:  FMLS GA #5850165 Report a problem FMLS GA #5850165 Report a problem | ||
| 6/1/2017 | Pending sale | $330,000$122/sqft |
Source: SOLID SOURCE REALTY GA LLC #5850165 Report a problem | ||
| 5/17/2017 | Listed for sale | $330,000+58.3%$122/sqft |
Source: SOLID SOURCE REALTY GA LLC #5850165 Report a problem | ||
| 9/3/2013 | Sold | $208,500-2.9%$77/sqft |
Source: Public Record Report a problem | ||
| 7/7/2013 | Price change | $214,777-2.3%$79/sqft |
Source: RE/MAX AROUND ATLANTA REALTY #7112327 Report a problem | ||
| 6/14/2013 | Listed for sale | $219,777-8%$81/sqft |
Source: RE/MAX Around Atlanta #5159880 Report a problem | ||
| 9/17/2004 | Sold | $239,000+29.2%$88/sqft |
Source: Public Record Report a problem | ||
| 2/18/1999 | Sold | $185,000+27%$68/sqft |
Source: Public Record Report a problem | ||
| 8/14/1996 | Sold | $145,700-20.7%$54/sqft |
Source: Public Record Report a problem | ||
| 10/25/1995 | Sold | $183,700$68/sqft |
Source: Public Record Report a problem | ||
Public tax history
| Year | Property taxes | Tax assessment |
|---|---|---|
| 2025 | $5,915 -16.7% | $209,880 -11.3% |
| 2024 | $7,099 +59.5% | $236,520 +59.9% |
| 2023 | $4,450 -2% | $147,920 |
| 2022 | $4,539 +0.3% | $147,920 +3% |
| 2021 | $4,526 +13.7% | $143,640 +1.9% |
| 2020 | $3,980 -6.6% | $141,000 +1.8% |
| 2019 | $4,260 | $138,520 +5.9% |
| 2018 | $4,260 | $130,800 +26% |
| 2017 | $4,260 +43.5% | $103,840 |
| 2016 | $2,969 +1.2% | $103,840 |
| 2015 | $2,934 +18.3% | $103,840 +24.5% |
| 2014 | $2,481 | $83,380 -3.8% |
| 2013 | -- | $86,640 |
| 2012 | $2,519 | $86,640 |
| 2011 | -- | $86,640 -6.9% |
| 2010 | $2,768 +1.5% | $93,080 |
| 2009 | $2,728 | $93,080 |
| 2008 | -- | $93,080 0% |
| 2007 | $2,563 | $93,120 +8.1% |
| 2005 | -- | $86,160 +2.9% |
| 2004 | -- | $83,720 +3% |
| 2003 | $2,283 +2.6% | $81,280 +5.2% |
| 2002 | $2,225 +5.8% | $77,240 +11% |
| 2001 | $2,103 | $69,560 |
Find assessor info on the county website
Neighborhood: 30022
Nearby homes
- $618,6003 bd3 ba2.8k sqft115 Rose Petal Ln, Johns Creek, GA 30022Off Market
- $583,7003 bd2 ba2.2k sqft130 Rose Petal Ln, Johns Creek, GA 30022Off Market

- $---- bd-- ba-- sqft130 Rose Petal Ln, Alpharetta, GA 30022Off Market
- $720,8004 bd3 ba4.2k sqft310 Oak Alley Ct, Johns Creek, GA 30022Off Market
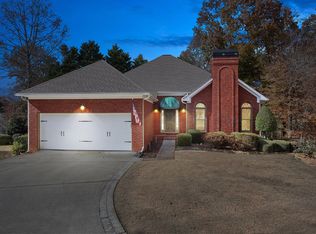
- $616,9004 bd2 ba2.2k sqft320 Oak Alley Ct, Johns Creek, GA 30022Off Market
- $578,4003 bd2 ba2.1k sqft545 Oak Alley Way, Johns Creek, GA 30022Off Market
- $676,9005 bd3 ba2.8k sqft9941 Carrington Ln, Johns Creek, GA 30022Off Market
- $585,0003 bd4 ba1.8k sqft535 Oak Alley Way, Johns Creek, GA 30022Sold
Nearby schools
GreatSchools rating
- 10/10Barnwell Elementary SchoolGrades: PK-5Distance: 0.8 mi
- 9/10Autrey Mill Middle SchoolGrades: 6-8Distance: 0.9 mi
- 10/10Johns Creek High SchoolGrades: 9-12Distance: 3.4 mi
Schools provided by the listing agent
- Elementary: Barnwell
- Middle: Autrey Mill
- High: Johns Creek
Source: FMLS GA. This data may not be complete. We recommend contacting the local school district to confirm school assignments for this home.
Get a cash offer in 3 minutes
Find out how much your home could sell for in as little as 3 minutes with a no-obligation cash offer.
Estimated market value
$603,800
Get a cash offer in 3 minutes
Find out how much your home could sell for in as little as 3 minutes with a no-obligation cash offer.
Estimated market value
$603,800
- Georgia
- Fulton County
- Johns Creek
- 30022
- 125 Rose Petal Ln
Nearby cities
Nearby neighborhoods
Nearby zip codes
Other Johns Creek Topics
