Exceptional Kalama River estate on 2.76 private acres with approximately 620 feet of river frontage. Positioned above the river on high-bank construction, this property enjoys breathtaking river, territorial, and mountain views while being located outside the floodplain, with no flood insurance currently required. The 4,051 SF custom home features Brazilian tigerwood floors, vaulted cedar-lined ceilings, exposed beams, custom ironwork, dedicated office, loft, and two primary suites with ADA-accessible curbless showers. Expansive windows capture stunning views and natural light throughout. Enjoy Trex decking overlooking the river and waterfall. Detached 1,502 SF pool house includes a heated indoor lap pool, 650-gallon jacuzzi, and 3/4 bath. Additional features include a 3-car garage, RV parking, fiber internet, fruit trees, and beautifully landscaped grounds. A rare opportunity to own a private luxury riverfront retreat in the Pacific Northwest.
Sold
Listed by: Realty One Group Pacifica • Ryan Osmialowski • 360-559-4333
Bought with: Coldwell Banker Bain
$1,650,000
125 Royal Coachman Lane, Kalama, WA 98625
3beds
5,553sqft
Single Family Residence
Built in 2009
2.76 Acres Lot
$1,649,900 Zestimate®
$297/sqft
$4,758 Estimated rent
Home value
$1,649,900
$1.57M - $1.73M
$4,758/mo
Zestimate® history
Owner options
List your home for rent
$4,758/mo
Rent Zestimate®
Find your next renter with Zillow Rental Manager. Plus, with online applications, you can quickly screen prospective tenants – for free.
$4,758/mo
Rent Zestimate®
Refinance and save
$10,823/mo
Est. payment
Refinancing to a lower rate could help reduce your monthly payments and save thousands over the life of the loan.
$10,823/mo
Est. payment
Explore your selling options
Work with a Zillow partner agent
Leverage their expertise and Zillow's premium Showcase listings to get your home seen by more buyers.
Get startedList with your own agent
Get your home in front of millions of buyers by listing it on Zillow.
Learn how to do itSell it yourself
Take full control of how buyers see your home on Zillow by listing For Sale by Owner (FSBO).
List your homeWhat's special
Fruit treesRv parkingExposed beamsDedicated officeHeated indoor lap poolVaulted cedar-lined ceilingsBrazilian tigerwood floors
Zillow last checked:
Listing updated:
Listed by:
Ryan Osmialowski 360-559-4333 ryano.realtyone@gmail.com,
Realty One Group Pacifica,
Sharae Snider,
Realty One Group Pacifica
Bought with:
Mark Scroggins, 34661
Coldwell Banker Bain
Source: NWMLS as distributed by MLS GRID,MLS#: 2500204
Facts & features
Interior
Bedrooms & bathrooms
- Bedrooms: 3
- Bathrooms: 6
- Full bathrooms: 3
- 3/4 bathrooms: 2
- 1/2 bathrooms: 1
- Main level bathrooms: 4
- Main level bedrooms: 2
Primary bedroom
- Level: Main
Primary bedroom
- Level: Main
Bedroom
- Level: Second
Bathroom full
- Level: Main
Bathroom three quarter
- Level: Main
Bathroom full
- Level: Second
Bathroom three quarter
- Level: Main
Other
- Level: Main
Den office
- Level: Main
Dining room
- Level: Main
Family room
- Level: Second
Great room
- Level: Main
Utility room
- Level: Main
Heating
- Fireplace, 90%+ High Efficiency, Forced Air, Heat Pump, Electric, Propane
Cooling
- 90%+ High Efficiency, Forced Air, Heat Pump
Appliances
- Included: Dishwasher, Disposal, Double Oven, Dryer, Microwave, Refrigerator, Stove(s)/Range(s), Washer, Dishwasher(s), Dryer(s), Garbage Disposal, Microwave(s), Refrigerator(s), Washer(s), Water Heater: 2 Electric in Series, Water Heater Location: Basement
Features
- Bath Off Primary, Ceiling Fan(s), Dining Room, Loft, Pantry
- Flooring: Ceramic Tile, Hardwood, See Remarks, Carpet
- Doors: French Doors
- Windows: Dbl Pane/Storm Window, Skylight(s)
- Basement: Unfinished
- Number of fireplaces: 1
- Fireplace features: Wood Burning, Main Level: 1, Fireplace
Interior area
- Total structure area: 4,051
- Total interior livable area: 5,553 sqft
Property
Parking
- Total spaces: 13
- Parking features: Driveway, Attached Garage, RV Parking
- Has attached garage: Yes
- Covered spaces: 3
- Uncovered spaces: 10
Accessibility
- Accessibility features: Accessible Approach with Ramp, Accessible Bath, Accessible Bedroom, Accessible Central Living Area, Accessible Entrance, Accessible Kitchen, Accessible Utility
Features
- Levels: One and One Half
- Stories: 1
- Patio & porch: Second Primary Bedroom, Bath Off Primary, Ceiling Fan(s), Dbl Pane/Storm Window, Dining Room, Fireplace, French Doors, Hot Tub/Spa, Indoor Pool, Jetted Tub, Loft, Pantry, Security System, Skylight(s), Sprinkler System, Vaulted Ceiling(s), Walk-In Closet(s), Water Heater, Wired for Generator
- Pool features: Indoor
- Has spa: Yes
- Spa features: Indoor, Bath
- Has view: Yes
- View description: Mountain(s), River, Territorial
- Has water view: Yes
- Water view: River
- Waterfront features: High Bank, River
- Frontage length: Waterfront Ft: 620
Lot
- Size: 2.76 Acres
- Features: Secluded, Value In Land, Cable TV, Deck, Dog Run, High Speed Internet, Hot Tub/Spa, Patio, Propane, RV Parking, Sprinkler System
- Topography: Level,Partial Slope,Sloped,Steep Slope
- Residential vegetation: Fruit Trees, Garden Space, Wooded
Details
- Additional structures: ADU Beds: 0, ADU Baths: 1
- Parcel number: EB0202006
- Zoning description: Jurisdiction: County
- Special conditions: Standard
- Other equipment: Leased Equipment: Propane tank, Wired for Generator
Construction
Type & style
- Home type: SingleFamily
- Architectural style: Craftsman,1 1/2 Story
- Property subtype: Single Family Residence
Materials
- Cement Planked, Stone, Wood Products, Cement Plank
- Foundation: Poured Concrete
- Roof: Composition
Condition
- Very Good
- Year built: 2009
Utilities & green energy
- Electric: Company: Cowlitz PUD
- Sewer: Septic Tank, Company: Septic
- Water: Individual Well, Company: Private Well
- Utilities for property: Directv, Fiber Optic Kalama Telephone Company
Community & HOA
Community
- Security: Security System
- Subdivision: Kalama
Location
- Region: Kalama
Financial & listing details
- Price per square foot: $297/sqft
- Tax assessed value: $1,369,010
- Annual tax amount: $12,465
- Date on market: 4/15/2026
- Listing terms: Conventional,VA Loan
- Inclusions: Dishwasher(s), Double Oven, Dryer(s), Garbage Disposal, Leased Equipment, Microwave(s), Refrigerator(s), Stove(s)/Range(s), Washer(s)
- Road surface type: Dirt
Price history
| Date | Event | Price |
|---|---|---|
| 10/9/2026 | Sold | $1,650,000-2.9%$297/sqft |
Source:  NWMLS as distributed by MLS GRID #2500204 Report a problem NWMLS as distributed by MLS GRID #2500204 Report a problem | ||
| 9/4/2026 | Pending sale | $1,699,900$306/sqft |
Source: NWMLS as distributed by MLS GRID #2500204 Report a problem | ||
| 8/26/2026 | Listed for sale | $1,699,900$306/sqft |
Source: NWMLS as distributed by MLS GRID #2500204 Report a problem | ||
| 8/16/2026 | Pending sale | $1,699,900$306/sqft |
Source: NWMLS as distributed by MLS GRID #2500204 Report a problem | ||
| 4/15/2026 | Listed for sale | $1,699,900$306/sqft |
Source: NWMLS as distributed by MLS GRID #2500204 Report a problem | ||
Public tax history
| Year | Property taxes | Tax assessment |
|---|---|---|
| 2025 | $12,465 +2.8% | $1,369,010 +0.8% |
| 2024 | $12,122 -2.2% | $1,358,050 -4% |
| 2023 | $12,399 +21.1% | $1,413,950 +6.7% |
| 2022 | $10,242 | $1,324,550 +30.7% |
| 2021 | $10,242 +19.2% | $1,013,800 +23.2% |
| 2020 | $8,592 +3.9% | $823,000 +7.1% |
| 2019 | $8,272 +9% | $768,701 +11.4% |
| 2018 | $7,588 +30.2% | $689,990 +19.4% |
| 2017 | $5,830 +24.9% | $577,680 +18.8% |
| 2016 | $4,666 +5.6% | $486,190 +4.4% |
| 2015 | $4,418 -30.7% | $465,880 -25.6% |
| 2013 | $6,376 | $626,450 -3.1% |
| 2011 | $6,376 | $646,290 |
| 2010 | -- | $646,290 |
Find assessor info on the county website
Neighborhood: 98625
Nearby homes
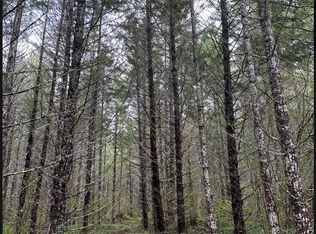
- $275,00023.06 acres7300 Kalama River Rd, Kalama, WA 98625Sold
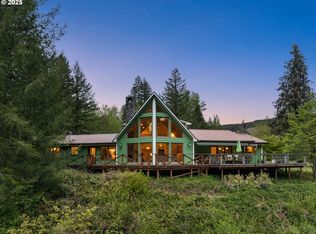
- $1,510,0005 bd4 ba3.7k sqft7135 Kalama River Rd, Kalama, WA 98625Sold
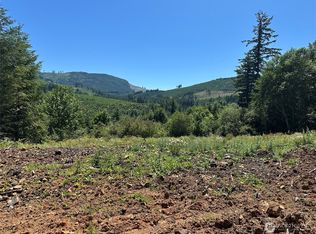
- $175,0008.61 acres0 Kalama River Rd, Kalama, WA 98625Sold
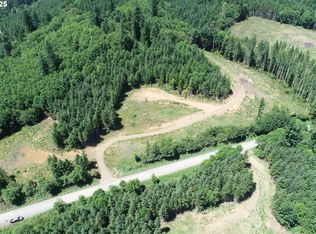
- $175,0008.61 acres0 Kalama River Rd #B, Kalama, WA 98625Sold
- $1,799,0003 bd3 ba2.8k sqft7113 Kalama River Rd, Kalama, WA 98625For Sale
- $720,0004 bd2 ba1.9k sqft7020 Kalama River Rd, Kalama, WA 98625Sold
- $718,0002 bd3 ba2.3k sqft7010 Kalama River Rd, Kalama, WA 98625Sold
- $--2.01 acres3 Kalama River Rd, Kalama, WA 98625Off Market
Nearby schools
GreatSchools rating
- 7/10Kalama Elementary SchoolGrades: K-5Distance: 9.5 mi
- 5/10Kalama Middle SchoolGrades: 6-8Distance: 9.5 mi
- 6/10Kalama High SchoolGrades: 9-12Distance: 9.5 mi
Schools provided by the listing agent
- Elementary: Kalama Elem
- Middle: Kalama Jnr Snr High
- High: Kalama Jnr Snr High
Source: NWMLS as distributed by MLS GRID. This data may not be complete. We recommend contacting the local school district to confirm school assignments for this home.
Sell for more on Zillow
Get a Zillow Showcase℠ listing at no additional cost and you could sell for .
$1,649,900
2% more
+$32,998
With Zillow Showcase(estimated)
$1,682,898
Sell for more on Zillow
Get a Zillow Showcase℠ listing at no additional cost and you could sell for .
$1,649,900
2% more
+$32,998
With Zillow Showcase(estimated)
$1,682,898
- Washington
- Cowlitz County
- Kalama
- 98625
- 125 Royal Coachman Lane
