Welcome to this move-in-ready 4 bedroom, 2 bathroom home blending classic curb appeal with modern upgrades. The open main level features gleaming hardwood floors, freshly added recessed lighting, and a bright eat-in kitchen equipped with a center butcher-block island, granite countertop, subway tile, and a brand-new microwave and dishwasher. Sliders off the dining area lead directly to a private enclosed porch overlooking the fenced backyard, ideal for outdoor dining and relaxing.Down the modern cable-railed staircase, the fully finished lower level is built for entertaining, complete with a custom built-in bar, spacious media lounge, large 3rd bedroom or storage space, comfortable fourth bedroom, and dedicated laundry and fold area. Modern conveniences include central air conditioning and installed solar panels for low cost energy efficiency. Outside, enjoy a fully fenced yard and 2 standalone sheds with ramp access. Classic brick accents, turnkey updates, and versatile living spaces throughout.
For sale
$870,000
125 Running Brook Rd, West Roxbury, MA 02132
4beds
2,000sqft
Single Family Residence
Built in 1960
6,041 Square Feet Lot
$855,600 Zestimate®
$435/sqft
$-- HOA
What's special
Central air conditioningClassic brick accentsBright eat-in kitchenVersatile living spaces throughoutClassic curb appealGleaming hardwood floorsSubway tile
- 5 days
- 614
- 39
Zillow last checked:
Listing updated:
Listed by:
Daren Bradshaw 857-600-2781,
Keller Williams Boston MetroWest 508-877-6500,
Daren Bradshaw 857-600-2781
Source: MLS PIN,MLS#: 73575831
Facts & features
Interior
Bedrooms & bathrooms
- Bedrooms: 4
- Bathrooms: 2
- Full bathrooms: 2
Primary bedroom
- Features: Flooring - Hardwood
- Level: First
Bedroom 2
- Features: Flooring - Hardwood
- Level: First
Bedroom 3
- Level: Basement
Bedroom 4
- Level: Basement
Bathroom 1
- Features: Bathroom - Full
- Level: First
Bathroom 2
- Features: Bathroom - Full
- Level: Basement
Dining room
- Features: Flooring - Hardwood, Open Floorplan
- Level: First
Kitchen
- Features: Flooring - Hardwood, Open Floorplan
- Level: First
Living room
- Features: Flooring - Hardwood, Attic Access, Open Floorplan
- Level: First
Office
- Level: First
Heating
- Baseboard
Cooling
- Central Air
Appliances
- Included: Gas Water Heater, Dishwasher, Microwave, Range, Washer, Dryer
- Laundry: In Basement
Features
- Office
- Flooring: Wood
- Basement: Full,Finished
- Has fireplace: No
Interior area
- Total structure area: 2,000
- Total interior livable area: 2,000 sqft
- Finished area above ground: 1,487
- Finished area below ground: 513
Property
Parking
- Total spaces: 4
- Parking features: Off Street, Paved
- Uncovered spaces: 4
Accessibility
- Accessibility features: No
Features
- Patio & porch: Porch - Enclosed
- Exterior features: Porch - Enclosed, Rain Gutters, Fenced Yard
- Fencing: Fenced
Lot
- Size: 6,041 Square Feet
- Features: Corner Lot
Details
- Parcel number: 2012179000,1436019
- Zoning: R1
Construction
Type & style
- Home type: SingleFamily
- Architectural style: Raised Ranch,Split Entry
- Property subtype: Single Family Residence
Materials
- Frame
- Foundation: Concrete Perimeter
- Roof: Shingle
Condition
- Year built: 1960
Utilities & green energy
- Electric: 100 Amp Service
- Sewer: Public Sewer
- Water: Public
Community & HOA
Community
- Features: Public Transportation, Shopping, Park, Medical Facility, House of Worship, Private School
HOA
- Has HOA: No
Location
- Region: West Roxbury
Financial & listing details
- Price per square foot: $435/sqft
- Tax assessed value: $689,500
- Annual tax amount: $7,984
- Date on market: 9/11/2026
- Listing terms: Contract
Estimated market value
$855,600
$813,000 - $898,000
$4,382/mo
Price history
| Date | Event | Price |
|---|---|---|
| 9/11/2026 | Listed for sale | $870,000+27%$435/sqft |
Source: MLS PIN #73575831 Report a problem | ||
| 5/4/2021 | Sold | $685,000+0.9%$343/sqft |
Source: Public Record Report a problem | ||
| 3/19/2021 | Pending sale | $679,000$340/sqft |
Source: MLS PIN #72789483 Report a problem | ||
| 3/5/2021 | Contingent | $679,000$340/sqft |
Source: MLS PIN #72789483 Report a problem | ||
| 2/24/2021 | Listed for sale | $679,000+19.3%$340/sqft |
Source: MLS PIN #72789483 Report a problem | ||
| 3/21/2020 | Listing removed | $569,000$285/sqft |
Source: CENTURY 21 Elite Realty, Inc. #72633903 Report a problem | ||
| 3/16/2020 | Listed for sale | $569,000+26.4%$285/sqft |
Source: CENTURY 21 Elite Realty, Inc. #72633903 Report a problem | ||
| 11/30/2015 | Sold | $450,000+5.9%$225/sqft |
Source: Public Record Report a problem | ||
| 10/16/2015 | Listed for sale | $424,900+30.7%$212/sqft |
Source: Brownstone Realty Group, LLC #71919618 Report a problem | ||
| 7/13/2015 | Sold | $325,000-1.2%$163/sqft |
Source: Public Record Report a problem | ||
| 1/26/2015 | Listing removed | $329,000$165/sqft |
Source: Northeast Properties #71786510 Report a problem | ||
| 1/22/2015 | Listed for sale | $329,000-20.7%$165/sqft |
Source: Northeast Properties #71786510 Report a problem | ||
| 4/3/2006 | Sold | $415,000+245.8%$208/sqft |
Source: Public Record Report a problem | ||
| 5/24/1991 | Sold | $120,000$60/sqft |
Source: Public Record Report a problem | ||
Public tax history
| Year | Property taxes | Tax assessment |
|---|---|---|
| 2025 | $7,984 +5.7% | $689,500 -0.5% |
| 2024 | $7,554 +6.6% | $693,000 +5% |
| 2023 | $7,089 +6.6% | $660,100 +8% |
| 2022 | $6,649 +10.2% | $611,100 +8% |
| 2021 | $6,035 +24.4% | $565,600 +23.1% |
| 2020 | $4,853 +12.2% | $459,600 +12% |
| 2019 | $4,327 +5.6% | $410,500 +5% |
| 2018 | $4,096 +330.7% | $390,800 +2% |
| 2017 | $951 -75% | $383,000 +10.8% |
| 2016 | $3,804 -4.2% | $345,800 +5.5% |
| 2015 | $3,970 +1.7% | $327,800 +10.3% |
| 2013 | $3,905 +0.5% | $297,200 -0.3% |
| 2012 | $3,887 +7.1% | $298,100 +5% |
| 2011 | $3,630 +2.3% | $283,800 -5% |
| 2010 | $3,549 +2.1% | $298,700 -8.7% |
| 2009 | $3,477 -4.9% | $327,100 -1.9% |
| 2008 | $3,656 -4.1% | $333,300 -3.9% |
| 2007 | $3,811 | $346,800 |
Find assessor info on the county website
Monthly payment
Est. payment
Payment breakdown
Explore the cost of this home by adjusting the details. Changes won't be saved.Climate risks
Neighborhood: West Roxbury
Nearby schools
Schools provided by the listing agent
- Elementary: Beethoven Elementary School
- Middle: William H. Ohrenberger School
- High: Roxbury Latin
Source: MLS PIN. This data may not be complete. We recommend contacting the local school district to confirm school assignments for this home.
Similar homes
- $859,9993 bd2 ba1.8k sqft223 Robert Rd, Dedham, MA 02026For Sale
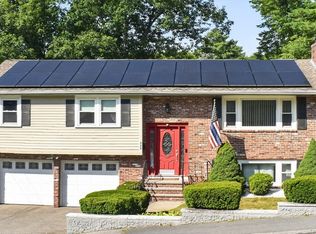 MLS ID #73551603, James Rinaldi, eXp Realty LLC - Corporate Office. MLS PIN
 - $705,6003 bd2 ba1k sqft12 Clifford St, Hyde Park, MA 02136For Sale
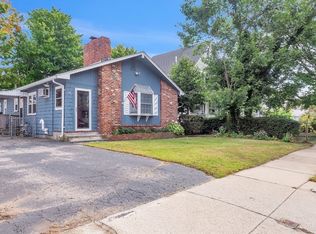 MLS ID #73571402, Adelina Zarse, Conway - West Roxbury. MLS PIN
 - $890,0004 bd2 ba2k sqft187 Walpole St, Norwood, MA 02062For Sale
 MLS ID #73573689, Richard C. Maurice, Diamond Realty Professionals. MLS PIN
 - $770,0003 bd2 ba1.2k sqft55 Westdale Rd, Westwood, MA 02090For Sale
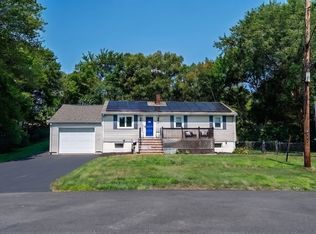 MLS ID #73564334, Cynthia Goode, Coldwell Banker Realty - Westwood. MLS PIN
