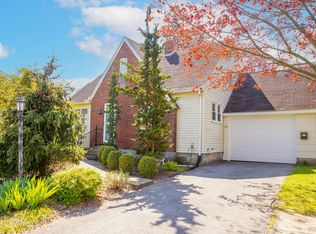
Nestled on a quiet dead-end street, this charming home offers comfort and more than 3000 square feet of living space in a peaceful setting. The main level features a spacious living room with adjoining dining area. Off the kitchen is a breakfast room with plenty of storage. Next you'll come to the lovely sunporch overlooking the fenced back yard. Three bedrooms and a bathroom complete the main floor. The owners have transformed the lower level into beautifully finished living space featuring a family room, kitchenette, additional bedroom, office, bathroom and laundry - ideal for guests or extended living space. There's a one car garage and a carport.
Sold for $380,000
$380,000
125 S 11th St, Lewisburg, PA 17837
4beds
1,950sqft
Single Family Residence
Built in 1950
9,583 Square Feet Lot
$382,700 Zestimate®
$195/sqft
$2,719 Estimated rent
Home value
$382,700
Estimated sales range
Not available
$2,719/mo
Zestimate® history
Owner options
List your home for rent
$2,719/mo
Rent Zestimate®
Find your next renter with Zillow Rental Manager. Plus, with online applications, you can quickly screen prospective tenants – for free.
$2,719/mo
Rent Zestimate®
Refinance and save
$2,489/mo
Est. payment
Refinancing to a lower rate could help reduce your monthly payments and save thousands over the life of the loan.
$2,489/mo
Est. payment
Explore your selling options
Work with a Zillow partner agent
Leverage their expertise and Zillow's premium Showcase listings to get your home seen by more buyers.
Get startedList with your own agent
Get your home in front of millions of buyers by listing it on Zillow.
Learn how to do itSell it yourself
Take full control of how buyers see your home on Zillow by listing For Sale by Owner (FSBO).
List your homeWhat's special
One car garageFamily roomBeautifully finished living spaceAdditional bedroomQuiet dead-end streetAdjoining dining area
Zillow last checked:
Listing updated:
Listed by:
RUTH K ANDERSON 570-490-1169,
COLDWELL BANKER PENN ONE REAL ESTATE
Bought with:
TERESA M KEELEY, RS293760
EXP Realty, LLC
Source: CSVBOR,MLS#: C-1098
Facts & features
Interior
Bedrooms & bathrooms
- Bedrooms: 4
- Bathrooms: 3
- 3/4 bathrooms: 2
- 1/2 bathrooms: 1
- Main level bedrooms: 3
Primary bedroom
- Description: Hardwood Floor
- Level: First
- Area: 169 Square Feet
- Dimensions: 13.00 x 13.00
Bedroom 2
- Description: Hardwood Floor
- Level: First
- Area: 169 Square Feet
- Dimensions: 13.00 x 13.00
Bedroom 3
- Description: Hardwood Floor
- Level: First
- Area: 140 Square Feet
- Dimensions: 10.00 x 14.00
Bedroom 4
- Level: Basement
- Area: 210 Square Feet
- Dimensions: 14.00 x 15.00
Bathroom
- Description: Remodeled
- Level: First
- Area: 63 Square Feet
- Dimensions: 7.00 x 9.00
Bathroom
- Level: First
Bathroom
- Level: Basement
Breakfast room
- Description: Wall of Storage Cabinets
- Level: First
- Area: 117 Square Feet
- Dimensions: 9.00 x 13.00
Dining room
- Description: Hardwood Floor, Fireplace
- Level: First
- Area: 156 Square Feet
- Dimensions: 12.00 x 13.00
Family room
- Level: Basement
- Area: 288 Square Feet
- Dimensions: 12.00 x 24.00
Kitchen
- Description: All Appliances
- Level: First
- Area: 180 Square Feet
- Dimensions: 12.00 x 15.00
Laundry
- Level: Basement
Living room
- Description: Hardwood Floor
- Level: First
- Area: 285 Square Feet
- Dimensions: 15.00 x 19.00
Office
- Level: Basement
- Area: 276 Square Feet
- Dimensions: 12.00 x 23.00
Other
- Description: Kitchenette
- Level: Basement
- Area: 156 Square Feet
- Dimensions: 12.00 x 13.00
Sunroom
- Level: First
- Area: 240 Square Feet
- Dimensions: 12.00 x 20.00
Heating
- Hot Water
Cooling
- Central Air
Appliances
- Included: Dishwasher, Microwave, Refrigerator, Stove/Range, Dryer, Washer
Features
- Flooring: Hardwood
- Doors: Storm Door(s)
- Basement: Heated,Walk Out/Daylight
- Has fireplace: Yes
Interior area
- Total structure area: 1,950
- Total interior livable area: 1,950 sqft
- Finished area above ground: 1,950
- Finished area below ground: 1,200
Property
Parking
- Total spaces: 1
- Parking features: 1 Car, Garage Door Opener
- Has garage: Yes
Features
- Patio & porch: Enclosed Porch, Deck
- Fencing: Fenced
Lot
- Size: 9,583 Square Feet
- Dimensions: .22 ac
- Topography: No
Details
- Additional structures: Shed(s)
- Parcel number: 002035108.00000
- Zoning: R-2
Construction
Type & style
- Home type: SingleFamily
- Architectural style: Ranch
- Property subtype: Single Family Residence
Materials
- Brick
- Foundation: None
- Roof: Shingle
Condition
- Year built: 1950
Utilities & green energy
- Electric: Circuit Breakers
- Sewer: Public Sewer
- Water: Public
Community & HOA
Community
- Features: Guest Suite, Paved Streets
- Subdivision: Linntown
HOA
- Has HOA: No
Location
- Region: Lewisburg
Financial & listing details
- Price per square foot: $195/sqft
- Tax assessed value: $138,000
- Annual tax amount: $4,126
- Date on market: 5/1/2026
Price history
| Date | Event | Price |
|---|---|---|
| 6/26/2026 | Sold | $380,000+0.3%$195/sqft |
Source: CSVBOR #C-1098 Report a problem | ||
| 5/18/2026 | Pending sale | $379,000$194/sqft |
Source: CSVBOR #C-1098 Report a problem | ||
| 5/1/2026 | Listed for sale | $379,000+143.7%$194/sqft |
Source: CSVBOR #C-1098 Report a problem | ||
| 10/24/2014 | Sold | $155,500+20.6%$80/sqft |
Source: CSVBOR #20-53207 Report a problem | ||
| 12/17/2007 | Sold | $128,900$66/sqft |
Source: Public Record Report a problem | ||
Public tax history
| Year | Property taxes | Tax assessment |
|---|---|---|
| 2025 | $4,042 +0.2% | $138,000 |
| 2024 | $4,035 +5.6% | $138,000 |
| 2023 | $3,823 +0.2% | $138,000 |
| 2022 | $3,816 -2.3% | $138,000 |
| 2021 | $3,904 +178.4% | $138,000 |
| 2020 | $1,402 -38.2% | $138,000 |
| 2019 | $2,270 +1.8% | $138,000 |
| 2018 | $2,229 | $138,000 |
| 2017 | -- | $138,000 |
| 2016 | -- | $138,000 |
| 2015 | -- | $138,000 |
| 2014 | -- | $138,000 |
| 2013 | -- | $138,000 |
| 2012 | -- | $138,000 |
| 2011 | -- | $138,000 |
| 2010 | -- | $138,000 |
Find assessor info on the county website
Neighborhood: Linntown
Nearby homes
- $190,8002 bd1 ba1.4k sqft131 S 11th St, Lewisburg, PA 17837Off Market
- $265,2003 bd2 ba-- sqft1103 Washington Ave, Lewisburg, PA 17837Sold
- $266,9003 bd2 ba1.7k sqft1113 Washington Ave, Lewisburg, PA 17837Off Market
- $313,3005 bd1 ba2.4k sqft135 S 11th St, Lewisburg, PA 17837Off Market
- $263,1002 bd1 ba1.4k sqft1043 Washington Ave, Lewisburg, PA 17837Off Market
- $212,1002 bd1 ba936 sqft114 S 12th St, Lewisburg, PA 17837Off Market
- $290,0003 bd2 ba1.3k sqft125 Harrison Ave, Lewisburg, PA 17837Sold
- $260,2003 bd2 ba1.6k sqft120 S 12th St, Lewisburg, PA 17837Off Market
Nearby schools
GreatSchools rating
- 10/10Linntown El SchoolGrades: 4-5Distance: 0.5 mi
- 9/10Donald H Eichhorn Middle SchoolGrades: 6-8Distance: 0.6 mi
- 9/10Lewisburg High SchoolGrades: 9-12Distance: 1.9 mi
Schools provided by the listing agent
- District: Lewisburg
Source: CSVBOR. This data may not be complete. We recommend contacting the local school district to confirm school assignments for this home.
Sell for more on Zillow
Get a Zillow Showcase℠ listing at no additional cost and you could sell for .
$382,700
2% more
+$7,654
With Zillow Showcase(estimated)
$390,354
Sell for more on Zillow
Get a Zillow Showcase℠ listing at no additional cost and you could sell for .
$382,700
2% more
+$7,654
With Zillow Showcase(estimated)
$390,354
- Pennsylvania
- Union County
- Lewisburg
- 17837
- Linntown
- 125 S 11th St
