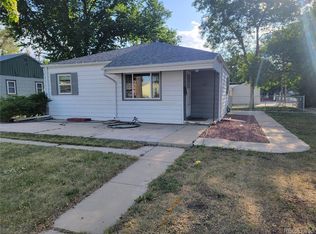
NO HOA, nestled in the heart of Brighton, this detached single-family residence is an exceptional find, offered at an affordable price point. Positioned on a generous lot nearing a quarter-acre, it's ideally located near downtown Brighton, providing easy access to Northern Colorado’s growing array of amenities, perfectly balancing necessity and comfort with nearby shops, parks, restaurants, and conservation areas. Family entertainment is a breeze with the AMC Movie Theatre, water park, recreation center, and various breweries, restaurants, and entertainment venues within a quick 5-minute drive. With charm and efficiency, this residence unfolds over 1,200+ sq ft of living space, featuring 3 bedrooms and a full bathroom. The welcoming main floor boasts a spacious living room ideal for gatherings, a kitchen with new appliances, and a cozy dining area. The basement offers added flexibility with a separate exterior entrance, making it an ideal in-law suite or potential rental unit. This space includes a bedroom, office or additional living space, laundry, and extra storage, easily accommodating various living arrangements. Outdoor living is enhanced with a beautifully landscaped backyard, perfect for summer patio barbecues amidst the lovely Colorado weather. Storage is ample with a detached garage featuring overhead storage and additional space for recreational gear, while a carport provides coverage for up to four vehicles or alternative storage options. Recent significant upgrades, including a new roof, kitchen appliances, washer, dryer, and windows, add value to the home while reducing concerns over immediate maintenance or investment post-purchase. Information provided herein is from sources deemed reliable but not guaranteed and is provided without the intention that any buyer rely upon it. Listing Broker takes no responsibility for its accuracy and all information must be independently verified by buyers.
Sold for $385,000
$385,000
125 S 12th Avenue, Brighton, CO 80601
3beds
1,230sqft
Single Family Residence
Built in 1951
7,405 Square Feet Lot
$379,200 Zestimate®
$313/sqft
$2,363 Estimated rent
Home value
$379,200
$360,000 - $398,000
$2,363/mo
Zestimate® history
Owner options
List your home for rent
$2,363/mo
Rent Zestimate®
Find your next renter with Zillow Rental Manager. Plus, with online applications, you can quickly screen prospective tenants – for free.
$2,363/mo
Rent Zestimate®
Refinance and save
$2,260/mo
Est. payment
Refinancing to a lower rate could help reduce your monthly payments and save thousands over the life of the loan.
$2,260/mo
Est. payment
Explore your selling options
Work with a Zillow partner agent
Leverage their expertise and Zillow's premium Showcase listings to get your home seen by more buyers.
Get startedList with your own agent
Get your home in front of millions of buyers by listing it on Zillow.
Learn how to do itSell it yourself
Take full control of how buyers see your home on Zillow by listing For Sale by Owner (FSBO).
List your homeWhat's special
New roofRecreation centerSeparate exterior entranceEntertainment venuesOverhead storageVarious breweriesDetached garage
Zillow last checked:
Listing updated:
Listed by:
Aaron Welch 303-718-0912 aaron@coloradohomerealty.com,
Colorado Home Realty
Bought with:
Estela Alvidrez, 100055403
Resident Realty South Metro
Source: REcolorado as distributed by MLS GRID,MLS#: 4139388
Facts & features
Interior
Bedrooms & bathrooms
- Bedrooms: 3
- Bathrooms: 1
- Full bathrooms: 1
- Main level bathrooms: 1
- Main level bedrooms: 2
Primary bedroom
- Level: Main
Bedroom
- Level: Main
Bedroom
- Level: Basement
Bathroom
- Level: Main
Kitchen
- Level: Main
Laundry
- Level: Basement
Living room
- Level: Main
Living room
- Level: Basement
Utility room
- Level: Basement
Heating
- Forced Air
Cooling
- Evaporative Cooling
Appliances
- Included: Dishwasher, Disposal, Dryer, Microwave, Oven, Range, Refrigerator, Washer
- Laundry: In Unit
Features
- Ceiling Fan(s), High Speed Internet, Smoke Free
- Flooring: Carpet, Vinyl
- Windows: Double Pane Windows
- Basement: Exterior Entry,Finished,Walk-Out Access
- Common walls with other units/homes: No Common Walls
Interior area
- Total structure area: 1,230
- Total interior livable area: 1,230 sqft
- Finished area above ground: 734
- Finished area below ground: 259
Property
Parking
- Total spaces: 7
- Parking features: Concrete, Oversized, Storage
- Garage spaces: 1
- Carport spaces: 4
- Covered spaces: 5
- Details: Off Street Spaces: 2
Features
- Levels: One
- Stories: 1
- Patio & porch: Patio
- Exterior features: Dog Run, Fire Pit, Playground, Private Yard, Rain Gutters
- Fencing: Full
Lot
- Size: 7,405 Square Feet
- Features: Landscaped, Level, Near Public Transit, Open Space, Sprinklers In Front
Details
- Parcel number: R0005931
- Special conditions: Standard
Construction
Type & style
- Home type: SingleFamily
- Property subtype: Single Family Residence
Materials
- Frame
Condition
- Year built: 1951
Utilities & green energy
- Sewer: Public Sewer
- Water: Public
- Utilities for property: Cable Available, Electricity Connected, Internet Access (Wired), Natural Gas Connected, Phone Available
Community & HOA
Community
- Security: Carbon Monoxide Detector(s), Smoke Detector(s), Video Doorbell
- Subdivision: Avondale
HOA
- Has HOA: No
Location
- Region: Brighton
Financial & listing details
- Price per square foot: $313/sqft
- Tax assessed value: $336,000
- Annual tax amount: $2,175
- Date on market: 9/30/2023
- Listing terms: Cash,Conventional,FHA,VA Loan
- Exclusions: Refrigerator In Basement
- Ownership: Individual
- Electric utility on property: Yes
- Road surface type: Paved
Price history
| Date | Event | Price |
|---|---|---|
| 10/31/2023 | Sold | $385,000+2.7%$313/sqft |
Source:  REcolorado as distributed by MLS GRID #4139388 Report a problem REcolorado as distributed by MLS GRID #4139388 Report a problem | ||
| 10/10/2023 | Pending sale | $374,900$305/sqft |
Source: REcolorado as distributed by MLS GRID #4139388 Report a problem | ||
| 9/30/2023 | Listed for sale | $374,900$305/sqft |
Source: REcolorado as distributed by MLS GRID #4139388 Report a problem | ||
Public tax history
| Year | Property taxes | Tax assessment |
|---|---|---|
| 2025 | $2,141 +0.5% | $21,000 -9% |
| 2024 | $2,131 -2% | $23,070 |
| 2023 | $2,175 +6.7% | $23,070 +16.5% |
| 2022 | $2,038 | $19,800 -2.8% |
| 2021 | -- | $20,370 +17.1% |
| 2020 | $1,712 | $17,400 -0.2% |
| 2019 | $1,712 +40.6% | $17,440 +41.7% |
| 2018 | $1,217 | $12,310 |
| 2017 | $1,217 | $12,310 +85.4% |
| 2016 | -- | $6,640 |
| 2015 | $658 | $6,640 -8.8% |
| 2014 | -- | $7,280 |
| 2013 | -- | $7,280 -8.7% |
| 2012 | -- | $7,970 |
| 2011 | -- | $7,970 -5.3% |
| 2010 | -- | $8,420 |
| 2009 | -- | $8,420 -7.9% |
| 2008 | -- | $9,140 |
| 2007 | -- | $9,140 -7.4% |
| 2006 | -- | $9,870 |
| 2005 | -- | $9,870 +11.4% |
| 2004 | -- | $8,860 |
| 2003 | $692 +4.5% | $8,860 +17.7% |
| 2002 | $663 -1.8% | $7,530 +11.2% |
| 2001 | $675 | $6,770 |
| 2000 | -- | $6,770 |
Find assessor info on the county website
Neighborhood: 80601
Nearby homes
- $359,2003 bd2 ba1k sqft139 S 12th Ave, Brighton, CO 80601Off Market

- $332,4002 bd1 ba734 sqft117 S 12th Ave, Brighton, CO 80601Off Market
- $416,0002 bd2 ba1.4k sqft105 S 12th Ave, Brighton, CO 80601Sold
- $408,3003 bd2 ba1.5k sqft147 S 12th Ave, Brighton, CO 80601Off Market
- $407,4004 bd2 ba2.3k sqft124 S 12th Ave, Brighton, CO 80601Off Market
- $346,6002 bd1 ba734 sqft159 S 12th Ave, Brighton, CO 80601Off Market
- $419,7004 bd1 ba1.9k sqft114 S 12th Ave, Brighton, CO 80601Off Market
- $475,0003 bd2 ba1.7k sqft134 S 12th Ave, Brighton, CO 80601Sold
Nearby schools
GreatSchools rating
- 4/10Southeast Elementary SchoolGrades: PK-5Distance: 0.4 mi
- 2/10Vikan Middle SchoolGrades: 6-8Distance: 0.5 mi
- 5/10Brighton High SchoolGrades: 9-12Distance: 0.4 mi
Schools provided by the listing agent
- Elementary: Northeast
- Middle: Overland Trail
- High: Brighton
- District: School District 27-J
Source: REcolorado as distributed by MLS GRID. This data may not be complete. We recommend contacting the local school district to confirm school assignments for this home.
Get a cash offer in 3 minutes
Find out how much your home could sell for in as little as 3 minutes with a no-obligation cash offer.
Estimated market value
$379,200
Get a cash offer in 3 minutes
Find out how much your home could sell for in as little as 3 minutes with a no-obligation cash offer.
Estimated market value
$379,200
- Colorado
- Adams County
- Brighton
- 80601
- 125 S 12th Avenue
Nearby cities
Nearby zip codes
Other Brighton Topics
