Charming Townhouse in the Heart of Brighton – Modern Comfort Meets Classic Style!
Welcome to your new home in vibrant Brighton, CO! This beautifully updated 2-bedroom, 2.5-bathroom townhouse offers a perfect blend of modern amenities and cozy comfort.
Step inside to discover a bright and airy living space featuring brand new carpet and fresh paint throughout. The heart of the home, the kitchen, boasts sleek, brand-new stainless steel appliances, ready to inspire your culinary adventures. The contemporary design continues with stylish new bathroom vanities that add a touch of luxury to your daily routine.
Enjoy the spacious layout with two well-appointed bedrooms, each offering a serene retreat. The townhouse is designed for convenience, with a thoughtfully planned half-bathroom on the main floor and full bathrooms upstairs.
Located in a friendly neighborhood with easy access to local amenities and parks, this townhouse is ideal for those seeking both comfort and convenience. Don’t miss the opportunity to make this charming property your own!
Contact us today to schedule a viewing and experience the exceptional quality and modern touches that set this home apart.
Sold for $340,000
$340,000
125 S 22nd Avenue #8, Brighton, CO 80601
2beds
1,242sqft
Condominium
Built in 1981
-- sqft lot
$318,800 Zestimate®
$274/sqft
$1,985 Estimated rent
Home value
$318,800
$303,000 - $335,000
$1,985/mo
Zestimate® history
Owner options
List your home for rent
$1,985/mo
Rent Zestimate®
Find your next renter with Zillow Rental Manager. Plus, with online applications, you can quickly screen prospective tenants – for free.
$1,985/mo
Rent Zestimate®
Refinance and save
$2,305/mo
Est. payment
Refinancing to a lower rate could help reduce your monthly payments and save thousands over the life of the loan.
$2,305/mo
Est. payment
Explore your selling options
Work with a Zillow partner agent
Leverage their expertise and Zillow's premium Showcase listings to get your home seen by more buyers.
Get startedList with your own agent
Get your home in front of millions of buyers by listing it on Zillow.
Learn how to do itSell it yourself
Take full control of how buyers see your home on Zillow by listing For Sale by Owner (FSBO).
List your homeWhat's special
Zillow last checked:
Listing updated:
Listed by:
Rachel Herring-Luna 303-330-2719 rachelre@mynewera.com,
Your Castle Real Estate Inc
Bought with:
Ricardo Lopez, 100102061
Keller Williams Realty Downtown LLC
Source: REcolorado as distributed by MLS GRID,MLS#: 3769572
Facts & features
Interior
Bedrooms & bathrooms
- Bedrooms: 2
- Bathrooms: 3
- Full bathrooms: 2
- 1/2 bathrooms: 1
- Main level bathrooms: 1
Primary bedroom
- Level: Upper
- Area: 141.45 Square Feet
- Dimensions: 12.3 x 11.5
Bedroom
- Level: Upper
- Area: 131.3 Square Feet
- Dimensions: 10.1 x 13
Primary bathroom
- Level: Upper
- Area: 27.93 Square Feet
- Dimensions: 5.7 x 4.9
Bathroom
- Level: Main
- Area: 24.09 Square Feet
- Dimensions: 7.3 x 3.3
Bathroom
- Level: Upper
- Area: 58.9 Square Feet
- Dimensions: 9.5 x 6.2
Dining room
- Level: Main
- Area: 115.7 Square Feet
- Dimensions: 8.9 x 13
Kitchen
- Level: Main
- Area: 65.69 Square Feet
- Dimensions: 8.1 x 8.11
Living room
- Level: Main
- Area: 182.03 Square Feet
- Dimensions: 10.9 x 16.7
Heating
- Forced Air
Cooling
- Central Air
Appliances
- Included: Dishwasher, Disposal, Microwave, Oven, Refrigerator, Washer
- Laundry: In Unit, Laundry Closet
Features
- Has basement: No
- Common walls with other units/homes: 1 Common Wall
Interior area
- Total structure area: 1,242
- Total interior livable area: 1,242 sqft
- Finished area above ground: 1,242
Property
Parking
- Total spaces: 2
- Parking features: Garage - Attached
- Attached garage spaces: 1
- Details: Reserved Spaces: 1
Features
- Levels: Two
- Stories: 2
- Entry location: Ground
- Patio & porch: Patio
Lot
- Size: 1,667 Square Feet
Details
- Parcel number: R0005342
- Special conditions: Standard
Construction
Type & style
- Home type: Condo
- Property subtype: Condominium
- Attached to another structure: Yes
Materials
- Frame
- Foundation: Slab
- Roof: Composition
Condition
- Year built: 1981
Utilities & green energy
- Sewer: Public Sewer
- Water: Public
- Utilities for property: Electricity Connected
Community & HOA
Community
- Subdivision: Village Lake Townhomes
HOA
- Has HOA: Yes
- Services included: Maintenance Grounds, Maintenance Structure, Snow Removal, Trash
- HOA fee: $262 monthly
- HOA name: Advance HOA Managment
- HOA phone: 303-482-2213
Location
- Region: Brighton
Financial & listing details
- Price per square foot: $274/sqft
- Tax assessed value: $329,000
- Annual tax amount: $1,967
- Date on market: 8/15/2024
- Listing terms: 1031 Exchange,Cash,Conventional,FHA,VA Loan
- Exclusions: Seller's Personal Property And Staging Items. Seller Will Retain The Mineral Rights To The Property.
- Ownership: Individual
- Electric utility on property: Yes
- Road surface type: Paved
Price history
| Date | Event | Price |
|---|---|---|
| 11/26/2024 | Sold | $340,000+1.5%$274/sqft |
Source:  REcolorado as distributed by MLS GRID #3769572 Report a problem REcolorado as distributed by MLS GRID #3769572 Report a problem | ||
| 10/24/2024 | Pending sale | $335,000$270/sqft |
Source: REcolorado as distributed by MLS GRID #3769572 Report a problem | ||
| 9/19/2024 | Price change | $335,000-1.5%$270/sqft |
Source: REcolorado as distributed by MLS GRID #3769572 Report a problem | ||
| 8/28/2024 | Price change | $340,000-2.9%$274/sqft |
Source: REcolorado as distributed by MLS GRID #3769572 Report a problem | ||
| 8/15/2024 | Listed for sale | $350,000+366.7%$282/sqft |
Source: REcolorado as distributed by MLS GRID #3769572 Report a problem | ||
| 3/23/2010 | Sold | $75,000-46.2%$60/sqft |
Source: Public Record Report a problem | ||
| 6/25/2003 | Sold | $139,500+64.1%$112/sqft |
Source: Public Record Report a problem | ||
| 7/21/1997 | Sold | $85,000$68/sqft |
Source: Public Record Report a problem | ||
Public tax history
| Year | Property taxes | Tax assessment |
|---|---|---|
| 2025 | $1,978 +0.6% | $20,570 -4.1% |
| 2024 | $1,967 +5.4% | $21,450 |
| 2023 | $1,866 +6.3% | $21,450 +27.5% |
| 2022 | $1,754 | $16,820 -2.7% |
| 2021 | -- | $17,290 +14.4% |
| 2020 | $1,505 | $15,110 -0.2% |
| 2019 | $1,505 +5.1% | $15,140 +6.2% |
| 2018 | $1,432 | $14,260 |
| 2017 | $1,432 | $14,260 +40.5% |
| 2016 | -- | $10,150 |
| 2015 | $1,026 | $10,150 +55.2% |
| 2014 | -- | $6,540 |
| 2013 | -- | $6,540 +3.8% |
| 2012 | -- | $6,300 |
| 2011 | -- | $6,300 -16.6% |
| 2010 | -- | $7,550 |
| 2009 | -- | $7,550 -33.4% |
| 2008 | -- | $11,340 |
| 2007 | -- | $11,340 +0.6% |
| 2006 | -- | $11,270 |
| 2005 | -- | $11,270 +2.2% |
| 2004 | -- | $11,030 |
| 2003 | $892 +4.4% | $11,030 +14.8% |
| 2002 | $854 -3.2% | $9,610 +9.7% |
| 2001 | $883 | $8,760 |
Find assessor info on the county website
Neighborhood: 80601
Nearby homes
- $302,3002 bd3 ba1.2k sqft125 S 22nd Ave UNIT 1, Brighton, CO 80601Off Market

- $328,5003 bd2 ba1.4k sqft125 S 22nd Ave UNIT 2, Brighton, CO 80601Off Market

- $313,1002 bd3 ba1.2k sqft125 S 22nd Ave UNIT 3, Brighton, CO 80601Off Market
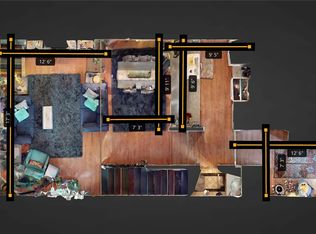
- $317,1003 bd2 ba1.4k sqft125 S 22nd Ave UNIT 4, Brighton, CO 80601Off Market
- $323,1003 bd3 ba1.3k sqft125 S 22nd Ave UNIT 5, Brighton, CO 80601Off Market
- $326,4003 bd3 ba1.4k sqft125 S 22nd Ave UNIT 7, Brighton, CO 80601Off Market
- $286,8002 bd2 ba1.2k sqft125 S 22nd Ave UNIT 9, Brighton, CO 80601Off Market
- $306,6003 bd2 ba1.4k sqft125 S 22nd Ave UNIT 10, Brighton, CO 80601Off Market
Nearby schools
GreatSchools rating
- 4/10Southeast Elementary SchoolGrades: PK-5Distance: 0.5 mi
- 2/10Vikan Middle SchoolGrades: 6-8Distance: 1 mi
- 5/10Brighton High SchoolGrades: 9-12Distance: 0.9 mi
Schools provided by the listing agent
- Elementary: Southeast
- Middle: Vikan
- High: Brighton
- District: School District 27-J
Source: REcolorado as distributed by MLS GRID. This data may not be complete. We recommend contacting the local school district to confirm school assignments for this home.
Get a cash offer in 3 minutes
Find out how much your home could sell for in as little as 3 minutes with a no-obligation cash offer.
Estimated market value
$318,800
Get a cash offer in 3 minutes
Find out how much your home could sell for in as little as 3 minutes with a no-obligation cash offer.
Estimated market value
$318,800
- Colorado
- Adams County
- Brighton
- 80601
- 125 S 22nd Avenue Unit 8
Nearby cities
Nearby zip codes
Other Brighton Topics
