Skip main navigation
Sold for $835,000
  • $835,000

    125 S 31st St, Boulder, CO 80305

    4beds
    1,296sqft
    Single Family Residence
    Built in 1955
    10,154 Square Feet Lot
    $890,700 Zestimate®
    $644/sqft
    $4,288 Estimated rent

    Home value

    $890,700

    $846,000 - $944,000

    $4,288/mo

    Zestimate® history
    Loading
    Loading...

    Owner options

    List your home for rent

    $4,288/mo

    Rent Zestimate®

    Find your next renter with Zillow Rental Manager. Plus, with online applications, you can quickly screen prospective tenants – for free.

    Learn more

    $4,288/mo

    Rent Zestimate®

    Refinance and save

    $4,794/mo

    Est. payment

    Refinancing to a lower rate could help reduce your monthly payments and save thousands over the life of the loan.

    See today's rates

    $4,794/mo

    Est. payment

    Explore your selling options

    Work with a Zillow partner agent

    Leverage their expertise and Zillow's premium Showcase listings to get your home seen by more buyers.

    Get started

    List with your own agent

    Get your home in front of millions of buyers by listing it on Zillow.

    Learn how to do it

    Sell it yourself

    Take full control of how buyers see your home on Zillow by listing For Sale by Owner (FSBO).

    List your home

    What's special

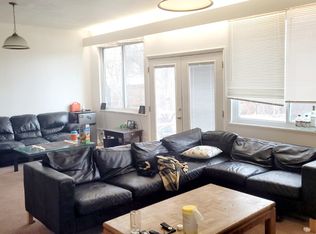
    Super cute 3 bedroom with separate OFFICE w/separate entrance (or possible 4th bedroom) on an enormous .23 of an ACRE lot facing west with beautiful trees! Living room and kitchen flooded with NATURAL LIGHT from large updated windows! Beautiful bay window, newly finished solid hardwood floors & new interior and exterior paint! New roof in 2020, new electrical panel 2019, on demand water heater 2023, whole house fan 2022, & walls injected w/insulation. This is a great starter home with enough land for future expansion! Possible room for a garage in the back.

    Zillow last checked:

    Listing updated:

    Listed by:

    Dena Schlutz 720-734-8588,

    Estate Professionals

    Bought with:

    Janice Ververs, 100086055

    RE/MAX Alliance-Loveland

    Source: IRES as distributed by MLS GRID,MLS#: 1006788MLS Logo

    Facts & features

    Interior

    Bedrooms & bathrooms
    • Bedrooms: 4
    • Bathrooms: 2
    • Full bathrooms: 1
    • 3/4 bathrooms: 1
    • Main level bathrooms: 2
    Primary bedroom
    • Description: Wood
    • Features: Shared Primary Bath
    • Level: Main
    • Area: 130 Square Feet
    • Dimensions: 10 x 13
    Bedroom 2
    • Description: Wood
    • Level: Main
    • Area: 100 Square Feet
    • Dimensions: 10 x 10
    Bedroom 3
    • Description: Wood
    • Level: Main
    • Area: 100 Square Feet
    • Dimensions: 10 x 10
    Dining room
    • Description: Wood
    • Level: Main
    • Area: 117 Square Feet
    • Dimensions: 13 x 9
    Kitchen
    • Description: Wood
    • Level: Main
    • Area: 117 Square Feet
    • Dimensions: 9 x 13
    Laundry
    • Description: Wood
    • Level: Main
    • Area: 60 Square Feet
    • Dimensions: 12 x 5
    Living room
    • Description: Wood
    • Level: Main
    • Area: 221 Square Feet
    • Dimensions: 13 x 17
    Study
    • Description: Wood
    • Level: Main
    • Area: 140 Square Feet
    • Dimensions: 10 x 14
    Heating
    • Forced Air
    Cooling
    • Whole House Fan
    Appliances
    • Included: Electric Range, Self Cleaning Oven, Dishwasher, Refrigerator, Washer, Dryer, Microwave
    Features
    • Basement: Crawl Space
    Interior area
    • Total structure area: 1,296
    • Total interior livable area: 1,296 sqft
    • Finished area above ground: 1,296

    Property

    Parking
    • Total spaces: 3
    • Parking features: Garage
    • Garage spaces: 3
    • Details: Off Street
    Accessibility
    • Accessibility features: Level Lot, No Stairs, Main Floor Bath, Accessible Bedroom, Main Level Laundry
    Features
    • Levels: One
    • Stories: 1
    • Fencing: Fenced
    • Has view: Yes
    • View description: Mountain(s)
    Lot
    • Size: 10,154 Square Feet
    Details
    • Additional structures: Storage
    • Parcel number: R0005204
    • Zoning: res
    • Special conditions: Private Owner

    Construction

    Type & style
    • Home type: SingleFamily
    • Architectural style: Contemporary
    • Property subtype: Single Family Residence
    Materials
    • Brick
    • Roof: Composition
    Condition
    • New construction: No
    • Year built: 1955

    Utilities & green energy

    • Electric: Xcel
    • Gas: Xcel
    • Sewer: Public Sewer
    • Water: City
    • Utilities for property: Natural Gas Available, Electricity Available

    Community & HOA

    Community
    • Subdivision: Highland Park
    HOA
    • Has HOA: No
    Location
    • Region: Boulder

    Financial & listing details

    • Price per square foot: $644/sqft
    • Tax assessed value: $883,000
    • Annual tax amount: $4,457
    • Date on market: 4/10/2024
    • Listing terms: Cash,Conventional,FHA,VA Loan
    • Exclusions: seller's personal belongings
    • Electric utility on property: Yes

    Price history

    DateEventPrice
    5/10/2024Sold$835,000-2.6%$644/sqft
    Source: IRES as distributed by MLS GRID #1006788 Report a problem
    4/22/2024Pending sale$857,000$661/sqft
    Source: REcolorado as distributed by MLS GRID #IR1006788 Report a problem
    4/13/2024Listed for sale$857,000+35%$661/sqft
    Source: IRES as distributed by MLS GRID #1006788 Report a problem
    5/1/2019Sold$635,000$490/sqft
    Source: IRES as distributed by MLS GRID #875599 Report a problem
    3/23/2019Listed for sale$635,000+71.6%$490/sqft
    Source: Homestead Real Estate, LLC #875599 Report a problem
    6/7/2015Listing removed$2,600$2/sqft
    Source: Owner Report a problem
    5/10/2015Price change$2,600-7.1%$2/sqft
    Source: Owner Report a problem
    4/10/2015Listed for rent$2,800$2/sqft
    Source: Owner Report a problem
    10/1/2008Sold$370,000+0.3%$285/sqft
    Source: Public Record Report a problem
    8/10/2008Listed for sale$369,000$285/sqft
    Source: Listhub #576306 Report a problem

    Public tax history

    YearProperty taxesTax assessment
    2025$5,044 +1.8%$55,188 -9.7%
    2024$4,957 +11.2%$61,084 -1%
    2023$4,457 +4.9%$61,677 +28.5%
    2022$4,250 +6.8%$47,997 -2.8%
    2021$3,979 $49,378 +8%
    2020$3,979 +10.8%$45,710
    2019$3,593 $45,710 +10.3%
    2018$3,593 $41,436 -9.5%
    2017$3,593 +8.8%$45,810 +20.1%
    2016$3,302 +5.6%$38,144 +34.2%
    2015$3,127 +30.9%$28,417
    2014$2,389 +3.9%$28,417
    2013$2,301 +0.9%$28,417 +3.5%
    2012$2,280 +12%$27,462
    2011$2,036 +7.1%--
    2010$1,901 +39.3%$25,190
    2009$1,365 +3.5%$25,190 -17.4%
    2008$1,319 +31.5%$30,490
    2007$1,003 -34.4%$30,490 +22.7%
    2006$1,528 -0.6%$24,840
    2005$1,537 +0.7%$24,840 -1.3%
    2004$1,527 +66.7%$25,170
    2003$916 -35%$25,170 +13%
    2002$1,409 $22,270 -90.9%
    2001-- $243,400
    Find assessor info on the county website

    Neighborhood: Martin Acres

    Nearby schools

    GreatSchools rating
    Schools provided by the listing agent
    • Elementary: Creekside
    • Middle: Manhattan
    • High: Fairview

    Source: IRES as distributed by MLS GRID. This data may not be complete. We recommend contacting the local school district to confirm school assignments for this home.

    Get a cash offer in 3 minutes
    Find out how much your home could sell for in as little as 3 minutes with a no-obligation cash offer.
    Estimated market value
    $890,700
    Get a cash offer in 3 minutes
    Find out how much your home could sell for in as little as 3 minutes with a no-obligation cash offer.
    Estimated market value
    $890,700