Skip main navigation
Closed
  • $169,900

    125 S 4th St, Cheraw, CO 81030

    3beds
    1,209sqft
    Single Family Residence
    Built in 1910
    10,497 Square Feet Lot
    $169,800 Zestimate®
    $141/sqft
    $1,477 Estimated rent

    Home value

    $169,800

    Estimated sales range

    Not available

    $1,477/mo

    Zestimate® history
    Loading
    Loading...

    Owner options

    List your home for rent

    $1,477/mo

    Rent Zestimate®

    Find your next renter with Zillow Rental Manager. Plus, with online applications, you can quickly screen prospective tenants – for free.

    Learn more

    $1,477/mo

    Rent Zestimate®

    Refinance and save

    $1,032/mo

    Est. payment

    Refinancing to a lower rate could help reduce your monthly payments and save thousands over the life of the loan.

    See today's rates

    $1,032/mo

    Est. payment

    Explore your selling options

    Work with a Zillow partner agent

    Leverage their expertise and Zillow's premium Showcase listings to get your home seen by more buyers.

    Get started

    List with your own agent

    Get your home in front of millions of buyers by listing it on Zillow.

    Learn how to do it

    Sell it yourself

    Take full control of how buyers see your home on Zillow by listing For Sale by Owner (FSBO).

    List your home

    What's special

    Corner lotDetached garageAdditional off-street parkingBuilt-in hutch storageCenter islandRecessed lightingCompletely updated kitchen
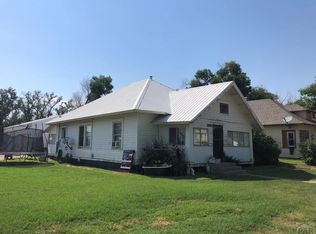
    Fresh updates, modern finishes, and a layout that simply works. This renovated 3-bedroom, 2-bath ranch-style home sits on a corner lot in Cheraw and offers the kind of move-in ready feel buyers are searching for. Inside, the open living concept creates a natural flow between the living room and kitchen, making the space feel connected, comfortable, and easy to enjoy day to day. New LVT flooring runs throughout the main living areas, while carpet adds warmth in the bedrooms. The completely updated kitchen features a center island, a mix of butcher block and Formica countertops, built-in hutch storage, and included appliances already in place. Recessed lighting, ceiling fans, and modern color choices throughout the home give the interior a clean, updated feel without losing its welcoming character. One bathroom has been refreshed, while the second is a brand-new addition that adds convenience and flexibility for everyday living. Toward the back of the home, the mudroom offers washer and dryer hookups along with extra storage and functional space leading to the backyard. Outside, the corner lot provides additional off-street parking, a detached garage, and an enclosed front porch that works well as a sitting area, drop zone, or bonus flex space. Fresh interior and exterior paint, newer windows, and thoughtful renovations throughout help make this home ready for its next chapter. Some photos may be virtually staged/enhanced and labeled accordingly.

    Zillow last checked:

    Listing updated:

    Listed by:

    Tina Godfrey 719-980-2580,

    REMAX PROPERTIES (2)

    Bought with:

    Tina Godfrey, FA40012904

    REMAX PROPERTIES (2)

    Source: PAR,MLS#: 239917MLS Logo

    Facts & features

    Interior

    Bedrooms & bathrooms
    • Bedrooms: 3
    • Bathrooms: 2
    • Full bathrooms: 2
    • 3/4 bathrooms: 1
    • Main level bedrooms: 3
    Primary bedroom
    • Level: Main
    • Area: 101.64
    • Dimensions: 8.4 x 12.1
    Bedroom 2
    • Level: Main
    • Area: 98.01
    • Dimensions: 8.1 x 12.1
    Bedroom 3
    • Level: Main
    • Area: 91.8
    • Dimensions: 10.8 x 8.5
    Dining room
    • Level: Main
    • Area: 105.75
    • Dimensions: 7.5 x 14.1
    Kitchen
    • Level: Main
    • Area: 129.72
    • Dimensions: 9.2 x 14.1
    Living room
    • Level: Main
    • Area: 177.66
    • Dimensions: 12.6 x 14.1
    Features
    • New Paint, Ceiling Fan(s)
    • Flooring: New Floor Coverings
    • Basement: Crawl Space
    • Has fireplace: No
    Interior area
    • Total structure area: 1,209
    • Total interior livable area: 1,209 sqft

    Property

    Parking
    • Total spaces: 1
    • Parking features: 1 Car Garage Detached
    • Garage spaces: 1
    Features
    • Patio & porch: Porch-Enclosed-Front, Patio-Open-Rear
    Lot
    • Size: 10,497 Square Feet
    • Dimensions: 75 x 140
    • Features: Corner Lot, Trees-Front, Trees-Rear
    Details
    • Parcel number: 438325403007
    • Zoning: R
    • Special conditions: Standard

    Construction

    Type & style
    • Home type: SingleFamily
    • Architectural style: Ranch
    • Property subtype: Single Family Residence
    Condition
    • Year built: 1910

    Community & HOA

    Community
    • Subdivision: Cheraw
    Location
    • Region: Cheraw

    Financial & listing details

    • Price per square foot: $141/sqft
    • Tax assessed value: $31,915
    • Annual tax amount: $148
    • Date on market: 5/13/2026
    • Road surface type: Paved

    Price history

    DateEventPrice
    6/16/2026Sold$169,900$141/sqft
    Source: PAR #239917 Report a problem
    5/26/2026Contingent$169,900$141/sqft
    Source: PAR #239917 Report a problem
    5/13/2026Listed for sale$169,900+466.3%$141/sqft
    Source: PAR #239917 Report a problem
    1/16/2026Sold$30,000$25/sqft
    Source: Public Record Report a problem

    Public tax history

    YearProperty taxesTax assessment
    2024$88 -0.2%$1,150
    2023$88 -36.9%$1,150 -35.1%
    2022$139 $1,773 -2.8%
    2021-- $1,824 -0.4%
    2020$140 +0.4%$1,831
    2019$140 +0%$1,831 +0.4%
    2018$140 $1,824
    2017$140 $1,824 -9.1%
    2016$140 +2.7%$2,006
    2015$136 $2,006 +30.7%
    2014$136 $1,535 -13.5%
    2012-- $1,775
    2011-- $1,775
    Find assessor info on the county website

    Neighborhood: 81030

    Nearby schools

    GreatSchools rating
    Schools provided by the listing agent
    • District: Cheraw

    Source: PAR. This data may not be complete. We recommend contacting the local school district to confirm school assignments for this home.

    Get pre-qualified for a loan
    At Zillow Home Loans, we can pre-qualify you in as little as 5 minutes with no impact to your credit score.

    An equal housing lender. NMLS #10287.