
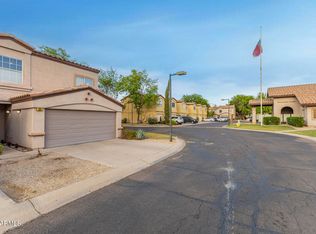
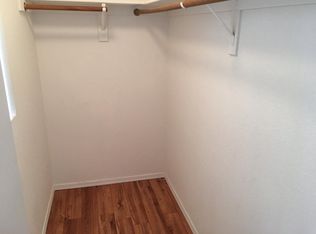
Welcome Home!!! This gorgeous 3 bedroom 2.5 bath home at the gated community of Pueblo Seco in Mesa is in a fantastic location. Close to restaurants, shopping, schools, parks, multiple golf courses & easy access to the 60 & 202 Fwy's. You'll love the layout of this two story home. Your kitchen offers stainless steel appliances, granite counter tops, a breakfast bar & plenty of cabinetry for storage & organization. Your spacious upstairs master suite offers a plethora of natural light, a walk in closet, a vanity & a shower/tub combo. This gated community home also offers new (interior paint, flooring, kitchen counter tops & appliances), along with upgraded ceiling fans, an upstairs laundry, a two car garage with epoxy flooring & cabinets for additional organization, a covered patio that looks out over a large green area, as well as front & back security doors for your privacy. This gem in the desert is a Great Buy & a Must See!!!
**Furniture is available on a separate bill of sale.
Sold for $319,000
$319,000
125 S 56TH Street #100, Mesa, AZ 85206
3beds
1,255sqft
Townhouse
Built in 1999
885 Square Feet Lot
$314,300 Zestimate®
$254/sqft
$1,782 Estimated rent
Home value
$314,300
$286,000 - $346,000
$1,782/mo
Zestimate® history
Owner options
List your home for rent
$1,782/mo
Rent Zestimate®
Find your next renter with Zillow Rental Manager. Plus, with online applications, you can quickly screen prospective tenants – for free.
$1,782/mo
Rent Zestimate®
Refinance and save
$2,125/mo
Est. payment
Refinancing to a lower rate could help reduce your monthly payments and save thousands over the life of the loan.
$2,125/mo
Est. payment
Explore your selling options
Work with a Zillow partner agent
Leverage their expertise and Zillow's premium Showcase listings to get your home seen by more buyers.
Get startedList with your own agent
Get your home in front of millions of buyers by listing it on Zillow.
Learn how to do itSell it yourself
Take full control of how buyers see your home on Zillow by listing For Sale by Owner (FSBO).
List your homeWhat's special
Covered patioEpoxy flooringLarge green areaBreakfast barPlenty of cabinetryWalk in closetGranite counter tops
Zillow last checked:
Listing updated:
Listed by:
Rick Metcalfe Offers@CanamRealty.com,
Canam Realty Group,
Jack Zurn 602-741-8544,
Canam Realty Group
Bought with:
Angela Dansereau, SA664488000
West USA Realty
Source: ARMLS,MLS#: 6846994
Facts & features
Interior
Bedrooms & bathrooms
- Bedrooms: 3
- Bathrooms: 3
- Full bathrooms: 2
- 1/2 bathrooms: 1
Heating
- Natural Gas
Cooling
- Central Air, Ceiling Fan(s)
Appliances
- Included: Refrigerator, Built-in Microwave, Dishwasher, Disposal, Gas Range, Gas Oven
- Laundry: Upper Level, Inside
Features
- High Speed Internet, Granite Counters, Upstairs, Breakfast Bar, Full Bth Master Bdrm
- Flooring: Carpet, Laminate
- Has basement: No
- Has fireplace: No
- Furnished: Yes
- Common walls with other units/homes: Two Common Walls
Interior area
- Total structure area: 1,255
- Total interior livable area: 1,255 sqft
Property
Parking
- Total spaces: 2
- Parking features: Garage Door Opener, Direct Access, Attch'd Gar Cabinets
- Garage spaces: 2
Features
- Stories: 2
- Patio & porch: Covered
- Pool features: None
- Spa features: None
- Fencing: None
Lot
- Size: 885 Square Feet
- Features: None, Borders Common Area, North/South Exposure
Details
- Parcel number: 14150475
- Special conditions: FIRPTA may apply
Construction
Type & style
- Home type: Townhouse
- Property subtype: Townhouse
- Attached to another structure: Yes
Materials
- Stucco, Wood Frame, Painted
- Roof: Tile
Condition
- Year built: 1999
Details
- Builder name: Diamond Key Homes
Utilities & green energy
- Electric: 220 Volts in Kitchen
- Sewer: Public Sewer
- Water: City Water
Community & HOA
Community
- Features: Pool, Gated, Community Spa Htd, Biking/Walking Path
- Subdivision: PUEBLO SECO CONDOMINIUM
HOA
- Has HOA: Yes
- Services included: Roof Repair, Insurance, Sewer, Pest Control, Maintenance Grounds, Street Maint, Front Yard Maint, Trash, Water, Roof Replacement, Maintenance Exterior
- HOA fee: $278 monthly
- HOA name: Pueblo Seco
- HOA phone: 602-957-9191
Location
- Region: Mesa
Financial & listing details
- Price per square foot: $254/sqft
- Tax assessed value: $253,000
- Annual tax amount: $905
- Date on market: 3/27/2026
- Cumulative days on market: 7 days
- Listing terms: Cash,Conventional,FHA,VA Loan
- Ownership: Condominium
- Electric utility on property: Yes
Price history
| Date | Event | Price |
|---|---|---|
| 6/2/2025 | Sold | $319,000$254/sqft |
Source:  ARMLS #6846994 Report a problem ARMLS #6846994 Report a problem | ||
| 4/12/2025 | Pending sale | $319,000$254/sqft |
Source: ARMLS #6846994 Report a problem | ||
| 4/5/2025 | Listed for sale | $319,000+195.4%$254/sqft |
Source: ARMLS #6846994 Report a problem | ||
| 1/8/2014 | Sold | $108,000-5.7%$86/sqft |
Source: ARMLS #5002583 Report a problem | ||
| 11/25/2013 | Price change | $114,500-0.9%$91/sqft |
Source: West USA Realty #5002583 Report a problem | ||
| 9/21/2013 | Listed for sale | $115,500-0.9%$92/sqft |
Source: West USA Realty #5002583 Report a problem | ||
| 8/23/2004 | Sold | $116,500+9.9%$93/sqft |
Source: Public Record Report a problem | ||
| 6/19/2002 | Sold | $106,000+3.6%$84/sqft |
Source: Public Record Report a problem | ||
| 2/28/2000 | Sold | $102,285$82/sqft |
Source: Public Record Report a problem | ||
Public tax history
| Year | Property taxes | Tax assessment |
|---|---|---|
| 2025 | $761 -15.5% | $25,300 -2.8% |
| 2024 | $900 -0.9% | $26,030 +211.3% |
| 2023 | $908 +1.6% | $8,362 -48.8% |
| 2022 | $893 +0.1% | $16,320 +14.4% |
| 2021 | $893 +7% | $14,270 +11.5% |
| 2020 | $834 +4.2% | $12,800 +9.3% |
| 2019 | $800 | $11,710 +12% |
| 2018 | $800 +3.1% | $10,460 +7.7% |
| 2017 | $777 +8.4% | $9,710 +5.8% |
| 2016 | $716 +5.3% | $9,180 +18% |
| 2015 | $680 | $7,780 +44.1% |
| 2014 | -- | $5,400 +10.2% |
| 2013 | -- | $4,900 -20.3% |
| 2012 | -- | $6,150 -8.2% |
| 2011 | -- | $6,700 -44.6% |
| 2010 | -- | $12,100 -14.8% |
| 2009 | -- | $14,200 -17.2% |
| 2008 | -- | $17,150 +40.6% |
| 2007 | -- | $12,200 +35.6% |
| 2006 | -- | $9,000 |
| 2005 | -- | $9,000 +2.3% |
| 2004 | -- | $8,800 |
| 2003 | -- | $8,800 +5.4% |
| 2002 | -- | $8,350 |
Find assessor info on the county website
Neighborhood: 85206
Nearby homes
- $290,0003 bd3 ba1.2k sqft125 S 56th St UNIT 99, Mesa, AZ 85206Sold
- $276,0003 bd3 ba1.2k sqft125 S 56th St UNIT 104, Mesa, AZ 85206Sold
- $284,2003 bd3 ba1.2k sqft125 S 56th St UNIT 21, Mesa, AZ 85206Off Market
- $282,3003 bd3 ba1.2k sqft125 S 56th St UNIT 22, Mesa, AZ 85206Off Market

- $265,5002 bd3 ba1.1k sqft125 S 56th St UNIT 86, Mesa, AZ 85206Off Market
- $278,9003 bd2 ba1.2k sqft125 S 56th St UNIT 5, Mesa, AZ 85206Off Market
- $284,3003 bd3 ba1.2k sqft125 S 56th St UNIT 2, Mesa, AZ 85206Off Market
- $278,7003 bd2 ba1.2k sqft125 S 56th St UNIT 1, Mesa, AZ 85206Off Market
Nearby schools
GreatSchools rating
- 7/10Madison Elementary SchoolGrades: PK-6Distance: 0.9 mi
- 5/10Fremont Junior High SchoolGrades: 7-8Distance: 2 mi
- 4/10Skyline High SchoolGrades: 9-12Distance: 5.6 mi
Schools provided by the listing agent
- Elementary: Madison Elementary School
- Middle: Fremont Junior High School
- High: Red Mountain High School
- District: Mesa Unified District
Source: ARMLS. This data may not be complete. We recommend contacting the local school district to confirm school assignments for this home.
Get a cash offer in 3 minutes
Find out how much your home could sell for in as little as 3 minutes with a no-obligation cash offer.
Estimated market value
$314,300
Get a cash offer in 3 minutes
Find out how much your home could sell for in as little as 3 minutes with a no-obligation cash offer.
Estimated market value
$314,300
- Arizona
- Maricopa County
- Mesa
- 85206
- 125 S 56TH Street Unit 100
Nearby cities
Nearby neighborhoods
Nearby zip codes
Other Mesa Topics
