Skip main navigation
Off market
  • $275,200

    125 S 56th St Unit 165, Mesa, AZ 85206

    3beds
    1,255sqft
    Condo
    Built in 2002
    -- sqft lot
    $275,200 Zestimate®
    $219/sqft
    $1,701 Estimated rent

    Home value

    $275,200

    $259,000 - $289,000

    $1,701/mo

    Zestimate® history
    Loading
    Loading...

    Owner options

    List your home for rent

    $1,701/mo

    Rent Zestimate®

    Find your next renter with Zillow Rental Manager. Plus, with online applications, you can quickly screen prospective tenants – for free.

    Learn more

    $1,701/mo

    Rent Zestimate®

    Refinance and save

    $1,860/mo

    Est. payment

    Refinancing to a lower rate could help reduce your monthly payments and save thousands over the life of the loan.

    See today's rates

    $1,860/mo

    Est. payment

    Explore your selling options

    Work with a Zillow partner agent

    Leverage their expertise and Zillow's premium Showcase listings to get your home seen by more buyers.

    Get started

    List with your own agent

    Get your home in front of millions of buyers by listing it on Zillow.

    Learn how to do it

    Sell it yourself

    Take full control of how buyers see your home on Zillow by listing For Sale by Owner (FSBO).

    List your home

    What's special

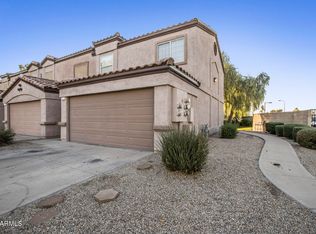
    This three bedroom, 3 bathroom townhouse condo received major upgrades in 2009 setting it apart from other condos in this complex. Upgrades include kitchen cabinets and countertops, a reconfigured open-concept kitchen space making a more efficient kitchen space, a 60/40 kitchen sink with reverse osmosis water filter and food disposal, laminate flooring and a storage closet created out of formerly wasted space under the stairs. All bath and kitchen fixtures have been replaced and upgraded to matching bronze fixtures, and doors replaced including bronze lever door handles throughout. All bathrooms have been upgraded including toilets, cabinetry and beautiful white one-piece counter tops and sinks. The main central hallway on the second floor has a skylight bathing the central hallway in natural light.The 3 large bedrooms all have vaulted ceilings with large windows creating lots of natural light. The master bathroom has been upgraded to a tile walk-in shower and boasts a large walk-in closet with window, and plenty of shelving and clothing rods to organize your clothing and store off-season clothing. An upper-floor laundry area keeps the work of laundry near the bathrooms and bedrooms and a built-in ironing board keeps the board hidden and accessible at all times. The 2-car attached garage provides lots of space for 2 vehicles, or additional storage space. There is also a covered patio for bar-b-queing, entertaining a few friends, or enjoying that morning cup of coffee with the smell of fresh mowed grass in the air. Additional upgrades were completed in 2017-2018. The air conditioner was replaced and the entire condo was repainted. Pueblo Seco is a gated community providing a safe and comfortable place for professionals, to raise your family, or to retire. You'll enjoy the community pool, heated tub, and common community building space.

    This property is off market, which means it's not currently listed for sale or rent on Zillow. This may be different from what's available on other websites or public sources.

    Facts & features

    Interior

    Bedrooms & bathrooms
    • Bedrooms: 3
    • Bathrooms: 3
    • Full bathrooms: 1
    • 3/4 bathrooms: 1
    • 1/2 bathrooms: 1
    Heating
    • Other, Gas
    Cooling
    • Refrigerator
    Appliances
    • Included: Dishwasher, Dryer, Garbage disposal, Microwave, Range / Oven, Refrigerator, Washer
    Features
    • Flooring: Tile, Carpet, Laminate
    • Basement: None
    • Has fireplace: No
    Interior area
    • Total interior livable area: 1,255 sqft

    Property

    Parking
    • Total spaces: 4
    • Parking features: Garage - Attached
    Features
    • Exterior features: Stucco
    • Has spa: Yes
    • Has view: Yes
    • View description: City
    Lot
    • Size: 886 Square Feet
    Details
    • Parcel number: 14150540

    Construction

    Type & style
    • Home type: Condo
    Materials
    • Roof: Tile
    Condition
    • Year built: 2002

    Community & HOA

    HOA
    • Has HOA: Yes
    • HOA fee: $252 monthly
    Location
    • Region: Mesa

    Financial & listing details

    • Price per square foot: $219/sqft
    • Tax assessed value: $256,800
    • Annual tax amount: $918

    Price history

    DateEventPrice
    11/15/2017Sold$130,000+19.9%$104/sqft
    Source: Public Record Report a problem
    5/17/2002Sold$108,382$86/sqft
    Source: Public Record Report a problem

    Public tax history

    YearProperty taxesTax assessment
    2025$918 +0.5%$25,680 -2.4%
    2024$914 -0.9%$26,310 +210%
    2023$922 +1.6%$8,486 -48.3%
    2022$907 +0.1%$16,410 +13.3%
    2021$906 +7%$14,480 +11.6%
    2020$846 +4.2%$12,980 +9.3%
    2019$812 $11,880 +12%
    2018$812 +21.8%$10,610 +7.6%
    2017$667 +7.9%$9,860 +5.8%
    2016$619 +5%$9,320 +18%
    2015$589 $7,900 +44.4%
    2014-- $5,470 +9.4%
    2013-- $5,000 -21.3%
    2012-- $6,350 -6.6%
    2011-- $6,800 -44.7%
    2010-- $12,300 -14.9%
    2009-- $14,450 -15.7%
    2008-- $17,150 +40.6%
    2007-- $12,200 +32.6%
    2006-- $9,200
    2005-- $9,200 +4.5%
    2004-- $8,800 +378.3%
    2003-- $1,840
    2002-- $1,840
    Find assessor info on the county website

    Neighborhood: 85206

    Nearby schools

    GreatSchools rating
    Get a cash offer in 3 minutes
    Find out how much your home could sell for in as little as 3 minutes with a no-obligation cash offer.
    Estimated market value
    $275,200
    Get a cash offer in 3 minutes
    Find out how much your home could sell for in as little as 3 minutes with a no-obligation cash offer.
    Estimated market value
    $275,200