Skip main navigation
Pending
  • Price cut: $15K (5/18)
    $235,000

    125 S Alfonte St, Ingalls, IN 46048

    3beds
    1,296sqft
    : 
    Loading
    Get pre-qualified
    Residential, Single Family Residence
    Built in 1957
    5,227 Square Feet Lot
    $-- Zestimate®
    $181/sqft
    $-- HOA

    What's special

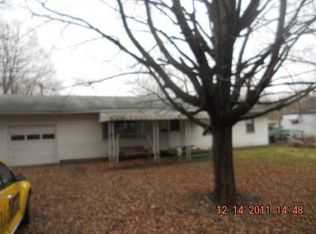
    Fully renovated 3 bed, 2 bath ranch within walking distance to Ingalls Park. Taken down to the studs, this move-in ready home features all new drywall, flooring, insulation, wiring, PEX plumbing & an upgraded electrical panel, giving you the peace of mind of new construction in an established neighborhood with character. The open-concept kitchen includes new cabinets, updated countertops, new appliances, a custom island (with bar seating!) & a farmhouse sink, perfect for everyday living and entertaining. Oversized laundry room with added storage and utility sink. Situated on a rare 3-lot property with mature trees and perennial gardens, offering plenty of outdoor space to dream & customize as you see fit! Crawlspace improvements include new sump pump, liner & added structural support with a new foundation beam. Fabulous location where you can golf cart around & enjoy small town livin' with easy access to Fortville & Pendleton. No worries about getting downtown - you're just 35 minutes to downtown Indianapolis. Don't miss this one!
    86 days
    |
    239
    |
    8
    |

    Zillow last checked:

    Listing updated:

    Listed by:

    Dawn Fisher 317-945-3851,

    eXp Realty, LLC,

    Molly Babczak 317-750-8671

    Source: MIBOR as distributed by MLS GRID,MLS#: 22095682MLS Logo

      Facts & features

      Interior

      Bedrooms & bathrooms
      • Bedrooms: 3
      • Bathrooms: 2
      • Full bathrooms: 2
      • Main level bathrooms: 2
      • Main level bedrooms: 3
      Primary bedroom
      • Level: Main
      • Area: 99 Square Feet
      • Dimensions: 9x11
      Bedroom 2
      • Level: Main
      • Area: 90 Square Feet
      • Dimensions: 9x10
      Bedroom 3
      • Level: Main
      • Area: 90 Square Feet
      • Dimensions: 9x10
      Dining room
      • Level: Main
      • Area: 72 Square Feet
      • Dimensions: 8x9
      Kitchen
      • Level: Main
      • Area: 140 Square Feet
      • Dimensions: 10x14
      Laundry
      • Level: Main
      • Area: 90 Square Feet
      • Dimensions: 9x10
      Living room
      • Level: Main
      • Area: 345 Square Feet
      • Dimensions: 15x23
      Heating
      • Forced Air
      Cooling
      • Central Air
      Appliances
      • Included: Dishwasher, Dryer, Microwave, Gas Oven, Refrigerator, Washer, Water Heater
      • Laundry: In Unit, Laundry Room, Sink
      Features
      • Attic Pull Down Stairs, High Ceilings, Kitchen Island, High Speed Internet, Walk-In Closet(s)
      • Has basement: No
      • Attic: Pull Down Stairs
      Interior area
      • Total structure area: 1,296
      • Total interior livable area: 1,296 sqft

      Property

      Parking
      • Parking features: Carport, Asphalt, Gravel
      • Has carport: Yes
      Features
      • Levels: One
      • Stories: 1
      • Patio & porch: Covered, Glass Enclosed
      • Exterior features: Fire Pit
      Lot
      • Size: 5,227 Square Feet
      • Features: Not In Subdivision, Mature Trees
      Details
      • Additional structures: Barn Mini
      • Has additional parcels: Yes
      • Parcel number: 481602100180000015
      • Horse amenities: None

      Construction

      Type & style
      • Home type: SingleFamily
      • Architectural style: Ranch
      • Property subtype: Residential, Single Family Residence
      Materials
      • Vinyl Siding
      • Foundation: Block
      Condition
      • Updated/Remodeled
      • New construction: No
      • Year built: 1957

      Utilities & green energy

      • Water: Public

      Community & HOA

      Community
      • Subdivision: No Subdivision
      HOA
      • Has HOA: No
      Location
      • Region: Ingalls

      Financial & listing details

      • Price per square foot: $181/sqft
      • Tax assessed value: $76,600
      • Annual tax amount: $1,324
      • Date on market: 4/18/2026
      • Cumulative days on market: 79 days

        Estimated market value

        Not available

        Estimated sales range

        Not available

        Not available

        Price history

        DateEventPrice
        6/22/2026Pending sale$235,000$181/sqft
        Source: MIBOR as distributed by MLS GRID #22095682 Report a problem
        6/21/2026Listed for sale$235,000$181/sqft
        Source: MIBOR as distributed by MLS GRID #22095682 Report a problem
        6/14/2026Pending sale$235,000$181/sqft
        Source: MIBOR as distributed by MLS GRID #22095682 Report a problem
        5/18/2026Price change$235,000-6%$181/sqft
        Source: MIBOR as distributed by MLS GRID #22095682 Report a problem
        5/7/2026Price change$250,000-3.8%$193/sqft
        Source: MIBOR as distributed by MLS GRID #22095682 Report a problem
        4/18/2026Listed for sale$260,000$201/sqft
        Source: MIBOR as distributed by MLS GRID #22095682 Report a problem
        11/16/2025Listing removed$260,000$201/sqft
        Source: MIBOR as distributed by MLS GRID #22039179 Report a problem
        10/9/2025Price change$260,000-7.1%$201/sqft
        Source: MIBOR as distributed by MLS GRID #22039179 Report a problem
        8/13/2025Price change$280,000-3.4%$216/sqft
        Source: MIBOR as distributed by MLS GRID #22039179 Report a problem
        7/29/2025Price change$289,900-1.7%$224/sqft
        Source: MIBOR as distributed by MLS GRID #22039179 Report a problem
        5/16/2025Listed for sale$294,900+163.3%$228/sqft
        Source: MIBOR as distributed by MLS GRID #22039179 Report a problem
        3/25/2024Sold$112,000-15.7%$86/sqft
        Source: MIBOR as distributed by MLS GRID #21953966 Report a problem
        3/14/2024Pending sale$132,900$103/sqft
        Source: MIBOR as distributed by MLS GRID #21953966 Report a problem
        2/28/2024Listed for sale$132,900$103/sqft
        Source: MIBOR as distributed by MLS GRID #21953966 Report a problem
        2/11/2024Pending sale$132,900$103/sqft
        Source: MIBOR as distributed by MLS GRID #21953966 Report a problem
        2/6/2024Price change$132,900-5%$103/sqft
        Source: MIBOR as distributed by MLS GRID #21953966 Report a problem
        11/20/2023Listed for sale$139,900$108/sqft
        Source: MIBOR as distributed by MLS GRID #21953966 Report a problem

        Public tax history

        YearProperty taxesTax assessment
        2025$1,324 $76,600 +7.9%
        2024-- $71,000 +9.6%
        2023-- $64,800 +6.2%
        2022-- $61,000 +7.8%
        2021-- $56,600 +5.2%
        2020-- $53,800 +2.5%
        2019-- $52,500 +10.8%
        2018$6 $47,400 -6.9%
        2017$6 +1.7%$50,900
        2016$6 $50,900 +29.2%
        2014-- $39,400
        2013-- $39,400 +1.5%
        2012-- $38,800 +3.2%
        2011-- $37,600
        2010-- $37,600 -0.3%
        2009-- $37,700 +26.5%
        2006-- $29,800 +4.9%
        2005-- $28,400
        Find assessor info on the county website

        Monthly payment

        Est. payment

        Payment breakdown

        Explore the cost of this home by adjusting the details. Changes won't be saved.
        All calculations are estimates and provided by Zillow, Inc. for informational purposes only. Actual amounts may vary.
        HOA fees may include property taxes on listings classified as Co-Ops. Contact the listing agent and/or owner for fee details.
        Mortgage interest rates are dependent on a number of factors, including credit score, down payment, and repayment length. Interest rate data provided by Zillow Group Marketplace, Inc. as of 1/1/1970 from various mortgage lenders with which we have lead or other similar arrangements; the Estimated Payment is an average of those rates.
        See how much you could borrow to make a competitive offer.

        Climate risks

        Neighborhood: 46048

        Getting around

        25 / 100
        Car-Dependent
        29 / 100
        Somewhat Bikeable

        Nearby schools

        GreatSchools rating
        Schools provided by the listing agent
        • Elementary: East Elementary School
        • Middle: Pendleton Heights Middle School
        • High: Pendleton Heights High School

        Source: MIBOR as distributed by MLS GRID. This data may not be complete. We recommend contacting the local school district to confirm school assignments for this home.

        A local agent can set up tours, give advice and negotiate with sellers.

        Browse local experts

        Similar homes