Skip main navigation
Closed
  • $148,000

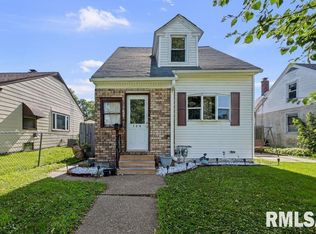
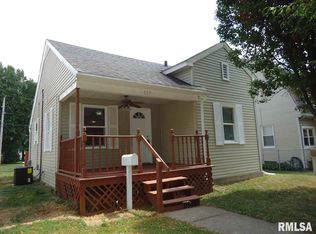
    125 S Birchwood Ave, Davenport, IA 52802

    3beds
    1,584sqft
    Single Family Residence
    Built in 1918
    4,400 Square Feet Lot
    $150,400 Zestimate®
    $93/sqft
    $1,638 Estimated rent

    Home value

    $150,400

    $140,000 - $161,000

    $1,638/mo

    Zestimate® history
    Loading
    Loading...

    Owner options

    List your home for rent

    $1,638/mo

    Rent Zestimate®

    Find your next renter with Zillow Rental Manager. Plus, with online applications, you can quickly screen prospective tenants – for free.

    Learn more

    $1,638/mo

    Rent Zestimate®

    Refinance and save

    $1,007/mo

    Est. payment

    Refinancing to a lower rate could help reduce your monthly payments and save thousands over the life of the loan.

    See today's rates

    $1,007/mo

    Est. payment

    Explore your selling options

    Work with a Zillow partner agent

    Leverage their expertise and Zillow's premium Showcase listings to get your home seen by more buyers.

    Get started

    List with your own agent

    Get your home in front of millions of buyers by listing it on Zillow.

    Learn how to do it

    Sell it yourself

    Take full control of how buyers see your home on Zillow by listing For Sale by Owner (FSBO).

    List your home

    What's special

    Laundry moved upstairsNew flooringFresh paintSparkling remodelsWide-open spaces
    Hi there, future homeowner! I'm 125 S Birchwood, and I've been thoughtfully refreshed from top to bottom just for you. Step inside and you'll see my fresh paint, new flooring, and sparkling remodels that make me feel years younger. My main level got a thoughtful redesign too - laundry moved upstairs, a completely new bath with a walk-in shower and wide-open spaces perfect for anyone who prefers life with fewer stairs and more convenience. My kitchen...Clean, functional, and ready for your favorite recipes. And then there's my basement-once a "close your eyes and run" kind of space, now fully finished with tile floors and finished ceilings. This level offers a flexible multipurpose retreat - a large room that could easily function as a non-conforming bedroom, complete with a 6x6 walk-in closet area, or it can serve as your media room, gym, office, or cozy hangout. A full bathroom adds extra convenience and makes this space truly customizable to whatever your life needs. And the best part! I come with a rare 3-car garage - the kind of storage, workshop, hobby-car haven you just don't find around here. I'm move-in ready, low-maintenance, and secretly extra. If you want value, space, convenience, and a home that's been lovingly transformed - come meet me. I think we'll get along beautifully and by the way one of more photo(s) have been virtually staged.

    Zillow last checked:

    Listing updated:

    Listed by:

    Shelly Ortega 563-343-0134,

    RE/MAX Concepts Bettendorf

    Bought with:

    Isaiah Kerr

    The Riverview Group - Epique Realty

    Source: MRED as distributed by MLS GRID,MLS#: 12573048MLS Logo

    Facts & features

    Interior

    Bedrooms & bathrooms
    • Bedrooms: 3
    • Bathrooms: 2
    • Full bathrooms: 2
    Rooms
    • Room types: No additional rooms
    Primary bedroom
    • Features: Flooring (Luxury Vinyl)
    • Level: Main
    • Area: 121 Square Feet
    • Dimensions: 11X11
    Bedroom 2
    • Features: Flooring (Luxury Vinyl)
    • Level: Main
    • Area: 80 Square Feet
    • Dimensions: 10X8
    Bedroom 3
    • Features: Flooring (Tile)
    • Level: Basement
    • Area: 210 Square Feet
    • Dimensions: 15X14
    Dining room
    • Features: Flooring (Luxury Vinyl)
    • Level: Main
    • Area: 99 Square Feet
    • Dimensions: 9X11
    Kitchen
    • Features: Flooring (Luxury Vinyl)
    • Level: Main
    • Area: 90 Square Feet
    • Dimensions: 9X10
    Laundry
    • Features: Flooring (Luxury Vinyl)
    • Level: Main
    • Area: 4 Square Feet
    • Dimensions: 2X2
    Living room
    • Features: Flooring (Luxury Vinyl)
    • Level: Main
    • Area: 132 Square Feet
    • Dimensions: 12X11
    Heating
    • Forced Air, Natural Gas
    Cooling
    • Central Air
    Appliances
    • Included: Range, Microwave, Gas Water Heater
    Features
    • Basement: Finished,Full
    Interior area
    • Total structure area: 1,584
    • Total interior livable area: 1,584 sqft
    • Finished area below ground: 792

    Property

    Parking
    • Total spaces: 3
    • Parking features: Garage Door Opener, Yes, Detached, Garage
    • Garage spaces: 3
    • Has uncovered spaces: Yes
    Accessibility
    • Accessibility features: No Disability Access
    Features
    • Stories: 1
    Lot
    • Size: 4,400 Square Feet
    • Dimensions: 40x110
    • Features: Level
    Details
    • Parcel number: J002256
    • Special conditions: None
    • Other equipment: Sump Pump

    Construction

    Type & style
    • Home type: SingleFamily
    • Architectural style: Ranch
    • Property subtype: Single Family Residence
    Materials
    • Masonite, Frame
    • Foundation: Block
    Condition
    • New construction: No
    • Year built: 1918

    Utilities & green energy

    • Electric: 100 Amp Service
    • Sewer: Public Sewer
    • Water: Public

    Community & HOA

    HOA
    • Services included: None
    Location
    • Region: Davenport

    Financial & listing details

    • Price per square foot: $93/sqft
    • Tax assessed value: $101,450
    • Annual tax amount: $1,640
    • Date on market: 2/20/2026
    • Listing terms: Conventional
    • Ownership: Fee Simple

    Price history

    DateEventPrice
    5/7/2026Sold$148,000-4.5%$93/sqft
    Source: MRED as distributed by MLS GRID #12573048 Report a problem
    3/30/2026Pending sale$154,900$98/sqft
    Source: MRED as distributed by MLS GRID #12573048 Report a problem
    2/20/2026Listed for sale$154,900$98/sqft
    Source: MRED as distributed by MLS GRID #12573048 Report a problem
    2/4/2026Listing removed$154,900$98/sqft
    Source: MRED as distributed by MLS GRID #QC4269782 Report a problem
    12/3/2025Listed for sale$154,900$98/sqft
    Source: RMLS Alliance as distributed by MLS GRID #QC4269782 Report a problem

    Public tax history

    YearProperty taxesTax assessment
    2025$1,640 +2.5%$101,450 +10.6%
    2024$1,600 +28.4%$91,760
    2023$1,246 -0.3%$91,760 +30%
    2022$1,250 +8.3%$70,590
    2021$1,154 -12.1%$70,590 +10.6%
    2020$1,313 -3.3%$63,800
    2019$1,358 -1.3%$63,800
    2018$1,377 +21.2%$63,800
    2017$1,136 +0.2%$63,800
    2016$1,134 $63,800 -2.4%
    2015$1,134 -4.2%$65,380
    2014$1,184 $65,380
    2013$1,184 +2.2%--
    2012$1,158 +21.6%$65,760 +1.3%
    2009$952 +5.1%$64,900
    2008$906 -1.3%$64,900
    2007$918 +1.8%--
    2006$902 -0.4%--
    2005$906 +13%--
    2003$802 +2.3%--
    2002$784 +15%--
    2001$682 --
    Find assessor info on the county website

    Neighborhood: 52802

    Nearby schools

    GreatSchools rating
    Schools provided by the listing agent
    • District: 1611

    Source: MRED as distributed by MLS GRID. This data may not be complete. We recommend contacting the local school district to confirm school assignments for this home.

    Get pre-qualified for a loan
    At Zillow Home Loans, we can pre-qualify you in as little as 5 minutes with no impact to your credit score.

    An equal housing lender. NMLS #10287.

    Sell for more on Zillow
    Get a Zillow Showcase℠ listing at no additional cost and you could sell for .
    $150,400
    2% more
    +$3,008
    With Zillow Showcase(estimated)
    $153,408