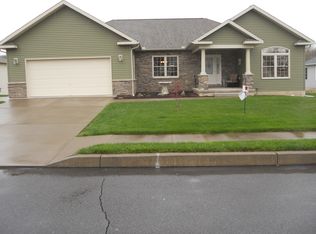
Welcome to the Finest Ranch Home in the Valley View S.D. This stunning 3+bedroom ranch is perfectly situated on Cougar Drive, just minutes from the High School. Proudly offered for the first time by its original owner, this home has been meticulously maintained and is in immaculate condition-inside and out.Step into the heart of the home: a beautiful kitchen with granite countertops that flows seamlessly into an open-concept living room featuring a cozy gas fireplace. A formal dining room with hardwood floors adds elegance, while a bright 3-season sunroom offers relaxing retreat just off the informal eating area. The spacious primary suite includes a luxurious full bath and a large walk-in closet. 2 additional bedrooms and another full bath and conveniently located laundry room complete the main level.Downstairs, the expansive lower level offers an oversized family room, office, hobby room, a possible 4th bedroom, and tons of storage-including additional rooms and another bathroom.Built in 2013, this impressive residence feels better than new. Don't miss your chance to make it yours-schedule your personal tour today!All figures and measurements are approximate and not warranted or guaranteed.
Sold for $509,000
$509,000
125 S Cougar Dr #L-13, Archbald, PA 18403
3beds
3,270sqft
Residential, Single Family Residence
Built in 2013
0.34 Acres Lot
$553,600 Zestimate®
$156/sqft
$2,842 Estimated rent
Home value
$553,600
$465,000 - $659,000
$2,842/mo
Zestimate® history
Owner options
List your home for rent
$2,842/mo
Rent Zestimate®
Find your next renter with Zillow Rental Manager. Plus, with online applications, you can quickly screen prospective tenants – for free.
$2,842/mo
Rent Zestimate®
Refinance and save
$3,374/mo
Est. payment
Refinancing to a lower rate could help reduce your monthly payments and save thousands over the life of the loan.
$3,374/mo
Est. payment
Explore your selling options
Work with a Zillow partner agent
Leverage their expertise and Zillow's premium Showcase listings to get your home seen by more buyers.
Get startedList with your own agent
Get your home in front of millions of buyers by listing it on Zillow.
Learn how to do itSell it yourself
Take full control of how buyers see your home on Zillow by listing For Sale by Owner (FSBO).
List your homeWhat's special
Tons of storageOversized family roomExpansive lower levelHobby roomCozy gas fireplaceLarge walk-in closetSpacious primary suite
Zillow last checked:
Listing updated:
Listed by:
Ronald Koruszko,
ERA One Source Realty, Peckville
Bought with:
Ronald Koruszko, RS183790L
ERA One Source Realty, Peckville
Source: GSBR as distributed by MLS GRID,MLS#: SC251687
Facts & features
Interior
Bedrooms & bathrooms
- Bedrooms: 3
- Bathrooms: 3
- Full bathrooms: 2
- 1/2 bathrooms: 1
Rooms
- Room types: Bathroom, Workshop, Utility Room, Master Bedroom, Master Bathroom, Other Room, Office, Living Room, Laundry, Kitchen, Foyer, Family Room, Eating Area, Dining Room, Bonus Room, Bedroom 3, Bedroom 2
Primary bedroom
- Description: W/ Primary Bath
- Area: 23449 Square Feet
- Dimensions: 179 x 131
Bedroom 2
- Area: 16756 Square Feet
- Dimensions: 118 x 142
Bedroom 3
- Area: 18408 Square Feet
- Dimensions: 156 x 118
Primary bathroom
- Area: 12052 Square Feet
- Dimensions: 131 x 92
Bathroom
- Description: Full
- Area: 58302 Square Feet
- Dimensions: 711 x 82
Bathroom
- Area: 64766 Square Feet
- Dimensions: 106 x 611
Bonus room
- Description: Hobby Room/Workshop
- Area: 20252 Square Feet
- Dimensions: 166 x 122
Bonus room
- Description: 2nd Kitchen Or 4th Br
- Area: 20252 Square Feet
- Dimensions: 166 x 122
Dining room
- Description: Formal, Hw Floors
- Area: 17424 Square Feet
- Dimensions: 144 x 121
Eating area
- Description: Adjacent To Kitchen
- Area: 13334 Square Feet
- Dimensions: 113 x 118
Family room
- Description: Huge
- Area: 109020 Square Feet
- Dimensions: 345 x 316
Foyer
- Description: Tile Floor
- Area: 8375 Square Feet
- Dimensions: 125 x 67
Kitchen
- Description: Tile Floor, Granite Counters, Bar Height Counter
- Area: 14112 Square Feet
- Dimensions: 126 x 112
Laundry
- Area: 5330 Square Feet
- Dimensions: 82 x 65
Living room
- Description: Hw Floors, Gas Fp
- Area: 40683 Square Feet
- Dimensions: 213 x 191
Office
- Area: 166380 Square Feet
- Dimensions: 1,410 x 118
Other
- Description: 3 Season Sun Room
- Area: 12995 Square Feet
- Dimensions: 115 x 113
Utility room
- Area: 270270 Square Feet
- Dimensions: 2,310 x 117
Workshop
- Area: 20252 Square Feet
- Dimensions: 166 x 122
Heating
- Forced Air, Natural Gas
Cooling
- Central Air
Appliances
- Included: Dishwasher, Microwave, Electric Range
- Laundry: Laundry Room, Main Level
Features
- Breakfast Bar, Walk-In Closet(s), Storage, Open Floorplan, Granite Counters, Entrance Foyer, Eat-in Kitchen, Chandelier
- Flooring: Carpet, Wood, Tile
- Basement: Full,Partially Finished,Storage Space,Heated
- Attic: Crawl Opening
- Number of fireplaces: 1
- Fireplace features: Gas, Living Room
Interior area
- Total structure area: 3,270
- Total interior livable area: 3,270 sqft
- Finished area above ground: 2,090
- Finished area below ground: 1,180
Property
Parking
- Total spaces: 2
- Parking features: Attached, Inside Entrance, Garage Faces Front, Garage Door Opener, Garage, Driveway, Concrete
- Attached garage spaces: 2
- Has uncovered spaces: Yes
Features
- Levels: One
- Stories: 1
- Patio & porch: Covered, Patio, Front Porch
- Exterior features: Private Yard
- Fencing: None
- Frontage length: 86.00
Lot
- Size: 0.34 Acres
- Dimensions: 86 x 176 x 86 x 173
- Features: Back Yard, Rectangular Lot
Details
- Additional structures: Shed(s)
- Parcel number: 0940201000113
- Zoning: R1
- Zoning description: Residential
Construction
Type & style
- Home type: SingleFamily
- Architectural style: Ranch
- Property subtype: Residential, Single Family Residence
Materials
- Stone, Vinyl Siding
- Foundation: Concrete Perimeter
- Roof: Asphalt
Condition
- New construction: No
- Year built: 2013
Utilities & green energy
- Electric: 200 or Less Amp Service
- Sewer: Public Sewer
- Water: Public
- Utilities for property: Electricity Connected, Water Connected, Underground Utilities, Sewer Connected, Natural Gas Connected
Community & HOA
Community
- Security: Security System
Location
- Region: Archbald
Financial & listing details
- Price per square foot: $156/sqft
- Tax assessed value: $28,100
- Annual tax amount: $7,165
- Date on market: 4/16/2025
- Cumulative days on market: 1 day
- Listing terms: Cash,VA Loan,FHA,Conventional
- Electric utility on property: Yes
- Road surface type: Asphalt
Price history
| Date | Event | Price |
|---|---|---|
| 6/11/2025 | Sold | $509,000-1.9%$156/sqft |
Source:  GSBR as distributed by MLS GRID #SC251687 Report a problem GSBR as distributed by MLS GRID #SC251687 Report a problem | ||
| 4/17/2025 | Pending sale | $519,000$159/sqft |
Source: GSBR as distributed by MLS GRID #SC251687 Report a problem | ||
| 4/16/2025 | Listed for sale | $519,000+85.4%$159/sqft |
Source: GSBR as distributed by MLS GRID #SC251687 Report a problem | ||
| 6/30/2014 | Sold | $280,000$86/sqft |
Source: Public Record Report a problem | ||
Public tax history
| Year | Property taxes | Tax assessment |
|---|---|---|
| 2025 | $7,229 +13.4% | $28,100 |
| 2024 | $6,378 +2.8% | $28,100 |
| 2023 | $6,202 +2.7% | $28,100 |
| 2022 | $6,036 +0.7% | $28,100 |
| 2021 | $5,994 +9.9% | $28,100 |
| 2020 | $5,455 +1.8% | $28,100 |
| 2018 | $5,357 +81.5% | $28,100 |
| 2017 | $2,952 | $28,100 |
| 2016 | -- | $28,100 |
| 2015 | -- | $28,100 |
Find assessor info on the county website
Neighborhood: 18403
Nearby homes
- $463,700-- bd-- ba-- sqft127 S Cougar Dr #L-14, Archbald, PA 18403Off Market
- $---- bd-- ba-- sqft123 S Cougar Dr, Archbald, PA 18403Off Market
- $459,1003 bd3 ba1.7k sqft123 S Cougar Dr #L-12, Archbald, PA 18403Off Market
- $436,100-- bd-- ba-- sqft129 S Cougar Dr #L-15, Archbald, PA 18403Off Market
- $485,800-- bd-- ba-- sqft121 S Cougar Dr, Archbald, PA 18403Off Market
- $520,0004 bd4 ba3.6k sqft128 S Cougar Dr #L-27, Archbald, PA 18403Sold
- $520,0004 bd4 ba3.2k sqft128 S Cougar Dr, Archbald, PA 18403Sold
- $449,8004 bd3 ba-- sqft130 S Cougar Dr #L26, Archbald, PA 18403Off Market
Nearby schools
GreatSchools rating
- 4/10Valley View Intermediate SchoolGrades: 3-5Distance: 0.2 mi
- 6/10Valley View Middle SchoolGrades: 6-8Distance: 0.6 mi
- 8/10Valley View High SchoolGrades: 9-12Distance: 0.6 mi


Get pre-qualified for a loan
At Zillow Home Loans, we can pre-qualify you in as little as 5 minutes with no impact to your credit score.An equal housing lender. NMLS #10287.
Sell for more on Zillow
Get a Zillow Showcase℠ listing at no additional cost and you could sell for .
$553,600
2% more
+$11,072
With Zillow Showcase(estimated)
$564,672
- Pennsylvania
- Lackawanna County
- Archbald
- 18403
- 125 S Cougar Dr Unit L-13
Nearby cities
Nearby zip codes
Other Archbald Topics
