Skip main navigation
Off market
  • $1,252,400

    125 S Dunes Dr. #208, Pawleys Island, SC 29585

    3beds
    2,212sqft
    Condominium
    Built in 1997
    -- sqft lot
    $1,252,400 Zestimate®
    $566/sqft
    $2,409 Estimated rent

    Home value

    $1,252,400

    $1.03M - $1.54M

    $2,409/mo

    Zestimate® history
    Loading
    Loading...

    Owner options

    List your home for rent

    $2,409/mo

    Rent Zestimate®

    Find your next renter with Zillow Rental Manager. Plus, with online applications, you can quickly screen prospective tenants – for free.

    Learn more

    $2,409/mo

    Rent Zestimate®

    Refinance and save

    $8,412/mo

    Est. payment

    Refinancing to a lower rate could help reduce your monthly payments and save thousands over the life of the loan.

    See today's rates

    $8,412/mo

    Est. payment

    Explore your selling options

    Work with a Zillow partner agent

    Leverage their expertise and Zillow's premium Showcase listings to get your home seen by more buyers.

    Get started

    List with your own agent

    Get your home in front of millions of buyers by listing it on Zillow.

    Learn how to do it

    Sell it yourself

    Take full control of how buyers see your home on Zillow by listing For Sale by Owner (FSBO).

    List your home

    What's special

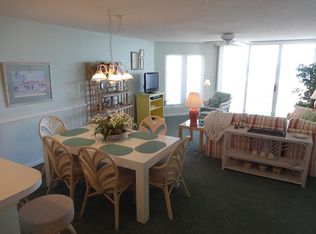
    Spectacular Oceanfront "Wedge Style" Villa with All Carrera Marble Flooring, Marble Kitchen with High End Viking/Bosch Appliances, and Marble Baths. The Open Living Dining Area with Wet Bar offers Comfortable Seating with Beautiful Stylish Carpets. Furnished in a Classic Beach Style with an "Artistic Edge" You will Fall in Love with the Artwork, Sculptures, Lovely Furnishings and Unique Accessories. The Fully Equipped Cook's Kitchen is perfect for Casual Dining Plus Entertaining. A Master Bedroom Suite and Spacious Guest Bedroom both Open to the Wrap Around Oceanfront Balcony and provide Excellent Views of the Ocean and Pool/Garden Complex. Plus - Enjoy Magnificent Everyday Ocean Sunrises and Marsh Side Sunsets! This Exceptional Villa is a Litchfield by the Sea Premier Property. (Owner exclusions on file).

    This property is off market, which means it's not currently listed for sale or rent on Zillow. This may be different from what's available on other websites or public sources.

    Zillow last checked:

    Listing updated:

    Listed by:

    Linda H Crampton Cell:843-222-2226,

    The Litchfield Company Real Estate

    Bought with:

    Jamie Beard Team

    The Litchfield Company Real Estate

    Source: CCAR,MLS#: 2113121MLS Logo

    Facts & features

    Interior

    Bedrooms & bathrooms
    • Bedrooms: 3
    • Bathrooms: 3
    • Full bathrooms: 3
    Rooms
    • Room types: Foyer, Utility Room
    Primary bedroom
    • Features: Ceiling Fan(s), Linen Closet, Walk-In Closet(s)
    • Dimensions: 17 X 13
    Bedroom 2
    • Dimensions: 14 X 16
    Bedroom 3
    • Dimensions: 13 X 13
    Primary bathroom
    • Features: Bathtub, Dual Sinks, Separate Shower, Vanity
    Family room
    • Features: Wet Bar
    Great room
    • Dimensions: 23 X 18
    Kitchen
    • Features: Breakfast Bar, Kitchen Island, Pantry, Stainless Steel Appliances, Solid Surface Counters
    Other
    • Features: Entrance Foyer
    Heating
    • Central, Electric
    Cooling
    • Central Air
    Appliances
    • Included: Dishwasher, Disposal, Microwave, Oven, Range, Refrigerator, Dryer, Washer
    Features
    • Furnished, Split Bedrooms, Window Treatments, Breakfast Bar, Entrance Foyer, Kitchen Island, Stainless Steel Appliances, Solid Surface Counters
    • Flooring: Carpet, Tile
    • Doors: Insulated Doors
    • Furnished: Yes
    Interior area
    • Total structure area: 2,597
    • Total interior livable area: 2,212 sqft

    Property

    Parking
    • Parking features: Assigned
    Features
    • Levels: One
    • Stories: 1
    • Patio & porch: Balcony
    • Exterior features: Balcony, Elevator, Hot Tub/Spa, Storage
    • Has private pool: Yes
    • Pool features: Community, Outdoor Pool, Private
    • Has spa: Yes
    • Spa features: Hot Tub
    • Has view: Yes
    • View description: Ocean
    • Has water view: Yes
    • Water view: Ocean
    • Waterfront features: Ocean Front
    Lot
    • Features: Corner Lot, Flood Zone
    Details
    • Additional parcels included: ,
    • Parcel number: 0401402751800
    • Zoning: PUD
    • Special conditions: None

    Construction

    Type & style
    • Home type: Condo
    • Architectural style: Mid Rise
    • Property subtype: Condominium
    • Attached to another structure: Yes
    Materials
    • HardiPlank Type
    • Foundation: Other
    Condition
    • Resale
    • Year built: 1997

    Utilities & green energy

    • Water: Public
    • Utilities for property: Cable Available, Electricity Available, Phone Available, Sewer Available, Underground Utilities, Water Available, Trash Collection
    Green energy
    • Energy efficient items: Doors, Windows

    Community & HOA

    Community
    • Features: Clubhouse, Cable TV, Gated, Recreation Area, Tennis Court(s), Long Term Rental Allowed, Pool, Short Term Rental Allowed, Waterfront
    • Security: Fire Sprinkler System, Gated Community, Smoke Detector(s), Security Service
    • Subdivision: Fordham, The
    HOA
    • Has HOA: Yes
    • Amenities included: Clubhouse, Gated, Pet Restrictions, Security, Tennis Court(s), Trash, Cable TV, Elevator(s)
    • Services included: Association Management, Common Areas, Cable TV, Internet, Legal/Accounting, Maintenance Grounds, Pest Control, Pool(s), Recreation Facilities, Sewer, Security, Trash, Water
    • HOA fee: $1,140 monthly
    Location
    • Region: Pawleys Island

    Financial & listing details

    • Price per square foot: $566/sqft
    • Date on market: 6/14/2021
    • Listing terms: Cash,Conventional
    • Electric utility on property: Yes

    Price history

    DateEventPrice
    9/16/2021Sold$1,325,000$599/sqft
    Source: CCAR #2113121 Report a problem

    Public tax history

    Tax history is unavailable.

    Neighborhood: Litchfield Beach

    Nearby schools

    GreatSchools rating
    Schools provided by the listing agent
    • Elementary: Waccamaw Elementary School
    • Middle: Waccamaw Middle School
    • High: Waccamaw High School

    Source: CCAR. This data may not be complete. We recommend contacting the local school district to confirm school assignments for this home.

    Get a cash offer in 3 minutes
    Find out how much your home could sell for in as little as 3 minutes with a no-obligation cash offer.
    Estimated market value
    $1,252,400
    Get a cash offer in 3 minutes
    Find out how much your home could sell for in as little as 3 minutes with a no-obligation cash offer.
    Estimated market value
    $1,252,400