RARE FIND! Welcome to this Ranch home featuring 5 Bedrooms (w/2 non-conforming), 3 Full Baths and 2 Car Garage. Ideal for multigenerational living. The kitchen includes new stainless appliances and plenty of cabinet space. The dining room is adjacent to the kitchen and just off the family room. French doors open to the covered patio and low maintenance backyard and alley access. 3 bedrooms conveniently located on the main level with 2 full baths. Step into the finished basement with flex space for secondary family room or rec area, 2 non-conforming bedrooms and a full-size bathroom. Newer Furnace, AC and Water Heater. Need storage? The 2-car garage offers plenty! Near Restaurants, Coyote Creek Golf Course, Schools and Highway access.
For sale
Price cut: $20K (9/23)
$440,000
125 S Fulton Avenue, Fort Lupton, CO 80621
5beds
2,320sqft
Single Family Residence
Built in 1985
9,238 Square Feet Lot
$437,800 Zestimate®
$190/sqft
$-- HOA
What's special
- 29 days
- 557
- 48
Zillow last checked:
Listing updated:
Listed by:
Renee Torres 303-570-3066 Reneet@coloradohomehelper.com,
Demis Realty Inc
Source: REcolorado as distributed by MLS GRID,MLS#: 9454001
Facts & features
Interior
Bedrooms & bathrooms
- Bedrooms: 5
- Bathrooms: 3
- Full bathrooms: 3
- Main level bathrooms: 2
- Main level bedrooms: 3
Bedroom
- Description: Ceiling Fan And Large Closet
- Features: Primary Suite
- Level: Main
Bedroom
- Level: Main
Bedroom
- Description: New Laminate Flooring
- Level: Main
Bedroom
- Description: Non-Conforming
- Level: Basement
Bedroom
- Description: Non-Conforming With Walk-In Closet
- Level: Basement
Bathroom
- Level: Main
Bathroom
- Level: Main
Bathroom
- Level: Basement
Dining room
- Description: Eat-In Space
- Level: Main
Family room
- Level: Main
Great room
- Description: Flex Living Space For Fr, Gym Or Play Room
- Level: Basement
Kitchen
- Description: New Ss Appliances Included
- Level: Main
Laundry
- Level: Basement
Heating
- Forced Air
Cooling
- Air Conditioning-Room
Appliances
- Included: Dishwasher, Disposal, Microwave, Refrigerator
Features
- Ceiling Fan(s), Primary Suite, Smoke Free
- Flooring: Carpet, Laminate
- Basement: Finished
Interior area
- Total structure area: 2,320
- Total interior livable area: 2,320 sqft
- Finished area above ground: 1,160
- Finished area below ground: 971
Video & virtual tour
Property
Parking
- Total spaces: 2
- Parking features: Garage - Attached
- Attached garage spaces: 2
Features
- Levels: One
- Stories: 1
- Patio & porch: Covered, Patio
- Exterior features: Private Yard
- Fencing: Full
Lot
- Size: 9,238 Square Feet
- Residential vegetation: Xeriscaping
Details
- Parcel number: R6178186
- Special conditions: Standard
Construction
Type & style
- Home type: SingleFamily
- Property subtype: Single Family Residence
Materials
- Frame
- Roof: Composition
Condition
- Year built: 1985
Utilities & green energy
- Sewer: Public Sewer
- Water: Public
Community & HOA
Community
- Subdivision: Grandview
HOA
- Has HOA: No
Location
- Region: Fort Lupton
Financial & listing details
- Price per square foot: $190/sqft
- Tax assessed value: $424,053
- Annual tax amount: $2,007
- Date on market: 9/4/2026
- Listing terms: Cash,Conventional,FHA
- Exclusions: Personal Property/Belongings, Yard Art, Washer & Dryer
- Ownership: Individual
- Road surface type: Alley Paved
Estimated market value
$437,800
$416,000 - $460,000
$2,894/mo
Price history
| Date | Event | Price |
|---|---|---|
| 9/23/2026 | Price change | $440,000-4.3%$190/sqft |
Source:  REcolorado as distributed by MLS GRID #9454001 Report a problem REcolorado as distributed by MLS GRID #9454001 Report a problem | ||
| 9/4/2026 | Listed for sale | $460,000+124.4%$198/sqft |
Source: REcolorado as distributed by MLS GRID #9454001 Report a problem | ||
| 11/16/2001 | Sold | $205,000+54.7%$88/sqft |
Source: Public Record Report a problem | ||
| 3/6/1997 | Sold | $132,500$57/sqft |
Source: Public Record Report a problem | ||
Public tax history
| Year | Property taxes | Tax assessment |
|---|---|---|
| 2026 | $2,007 +6.9% | $25,950 -2.1% |
| 2025 | $1,877 +12.9% | $26,500 -11% |
| 2024 | $1,663 +3.9% | $29,790 -0.9% |
| 2023 | $1,600 -12.5% | $30,070 +21.9% |
| 2022 | $1,828 +34.8% | $24,660 -2.8% |
| 2021 | $1,356 | $25,370 +13.6% |
| 2020 | $1,356 +41% | $22,330 |
| 2019 | $962 -28.7% | $22,330 +24.1% |
| 2018 | $1,349 +40.3% | $18,000 |
| 2017 | $962 -4.5% | $18,000 +67.9% |
| 2016 | $1,007 +15.8% | $10,720 -23.9% |
| 2015 | $870 -10% | $14,090 +26.3% |
| 2014 | $966 | $11,160 |
| 2013 | -- | $11,160 +22.4% |
| 2012 | -- | $9,120 |
| 2011 | -- | $9,120 -12.1% |
| 2010 | -- | $10,380 |
| 2009 | -- | $10,380 -31.1% |
| 2008 | -- | $15,070 |
| 2007 | -- | $15,070 +0.2% |
| 2006 | -- | $15,040 |
| 2005 | -- | $15,040 -9.5% |
| 2004 | -- | $16,620 -1% |
| 2003 | -- | $16,780 +12.1% |
| 2002 | -- | $14,970 +11.5% |
| 2001 | -- | $13,430 |
Find assessor info on the county website
Monthly payment
Est. payment
Payment breakdown
Explore the cost of this home by adjusting the details. Changes won't be saved.Climate risks
Neighborhood: 80621
Nearby schools
Schools provided by the listing agent
- Elementary: Butler
- Middle: Fort Lupton
- High: Fort Lupton
- District: Weld County RE-8
Source: REcolorado as distributed by MLS GRID. This data may not be complete. We recommend contacting the local school district to confirm school assignments for this home.
Similar homes
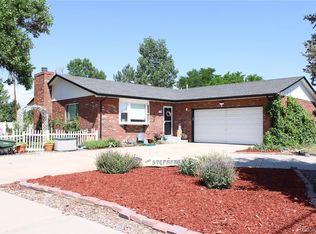
- $410,0004 bd3 ba2k sqft296 Wagonwheel Drive, Fort Lupton, CO 80621For Sale

 MLS ID #6739053, Sarah Munoz, Madison & Company Properties. REcolorado as distributed by MLS GRID
 - $379,9004 bd2 ba1.3k sqft910 Dogwood Ave, Fort Lupton, CO 80621For Sale
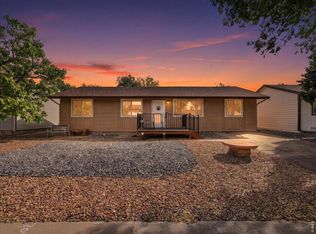
 MLS ID #1069759, Erin Brady, C3 Real Estate Solutions, LLC. IRES as distributed by MLS GRID
 - $474,9004 bd1 ba1.9k sqft101 2nd St, Dacono, CO 80514For Sale
 MLS ID #1067568, Abby Renner, RE/MAX Nexus. IRES as distributed by MLS GRID
 - $460,0004 bd2 ba1.9k sqft465 Miller Avenue, Brighton, CO 80601For Sale
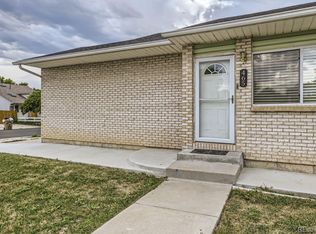 MLS ID #4609648, Maria Villalobos, HomeSmart. REcolorado as distributed by MLS GRID
 - $409,0005 bd3 ba2.3k sqft904 Vine St, Gilcrest, CO 80623For SaleMLS ID #1068464, Deborah Patridge, Patridge Realty. IRES as distributed by MLS GRID
- $510,0004 bd4 ba2k sqft619 2nd St, Frederick, CO 80530For SaleMLS ID #1068884, Rachel Folger, RE/MAX Elevate - Erie. IRES as distributed by MLS GRID
- $625,0005 bd4 ba3.4k sqft4862 Barn Owl Drive, Frederick, CO 80504For SaleMLS ID #2186890, Jamie Bradley, MB The Brian Petrelli Team. REcolorado as distributed by MLS GRID
- $450,5003 bd3 ba2.1k sqft451 Heritage Ln, Johnstown, CO 80534For SaleMLS ID #1069748, Elliot Roffman, eXp Realty - Hub. IRES as distributed by MLS GRID
- $398,0005 bd2 ba1.8k sqft408 W Jessup St, Brighton, CO 80601For SaleMLS ID #1068499, Chad Nixon, RE/MAX Alliance-Greeley. IRES as distributed by MLS GRID
- $430,0002 bd1 ba1.4k sqft127 Placer Ave, Longmont, CO 80504For SaleMLS ID #1069873, Josh Hunter, St Vrain Realty LLC. IRES as distributed by MLS GRID
- $550,0005 bd4 ba2.5k sqft435 N 14th Court, Brighton, CO 80601For SaleMLS ID #5112042, Colorado Dream House Team, Keller Williams DTC. REcolorado as distributed by MLS GRID
- $460,0003 bd3 ba2.5k sqft10168 Idalia Street, Commerce City, CO 80022For SaleMLS ID #9247240, Michael Suchoparek, State 38 Real Estate Investment and Capital LLC. REcolorado as distributed by MLS GRID
- $470,0003 bd2 ba1.8k sqft741 Canyon Lane, Brighton, CO 80603For SaleMLS ID #3833438, Jocelyn Novak-Hilderman, Keller Williams Real Estate LLC. REcolorado as distributed by MLS GRID
- $470,0005 bd3 ba2.5k sqft705 Country Acres Dr, Johnstown, CO 80534For SaleMLS ID #1066032, Michael Dunn, RE/MAX Nexus. IRES as distributed by MLS GRID
- $535,0004 bd3 ba2.5k sqft545 Badger Creek Drive, Brighton, CO 80601For SaleMLS ID #8934559, Kris Hansen, Coldwell Banker Realty 56. REcolorado as distributed by MLS GRID
- $469,0003 bd3 ba1.6k sqft14844 E 117th Avenue, Commerce City, CO 80603For SaleMLS ID #8913457, Rachel Kennedy, The Kennedy Home Group. REcolorado as distributed by MLS GRID
- $489,0003 bd3 ba2.2k sqft5427 Bobcat St, Frederick, CO 80504For SaleMLS ID #1065088, Cynthia Christensen, Cynthia & Co. Homes. IRES as distributed by MLS GRID
- $449,0003 bd3 ba1.5k sqft12039 Forest Street, Thornton, CO 80241For SaleMLS ID #5242441, Drew Smith, 8z Real Estate. REcolorado as distributed by MLS GRID
- $599,7005 bd2 ba2.9k sqft214 Johnson St, Frederick, CO 80530For SaleMLS ID #1063378, Tammy Milano, WK Real Estate. IRES as distributed by MLS GRID
- $540,0004 bd3 ba2.6k sqft11504 Oswego Street, Commerce City, CO 80640For SaleMLS ID #8862160, Jamie Perez, Opening Doors in Colorado. REcolorado as distributed by MLS GRID
