This Tudor-inspired all-brick bungalow blends timeless design with everyday comfort. Beautiful original hardwood floors flow throughout much of the home, highlighted by arched doorways, stained glass, wood doors, wide baseboards, and decorative built-in alcoves that showcase the craftsmanship of the era. The main level features a spacious living room, dining room, kitchen, two bedrooms, and a full bath. Upstairs, a large dormer room offers flexibility as a third bedroom, office, or studio. The walk-out lower level expands the living space with a cozy den-family room and half bath.
This home is move-in ready but also offers the opportunity to bring your vision to life. With some finishing touches, it could truly become a show-stopper. If you’re looking for a project you can enjoy living in while making updates, this is the perfect fit.
Outside, the large lot provides plenty of space to relax and entertain, while the quiet street creates a private feel just minutes from I-70 and within walking distance of Mid Rivers Mall, shops, and dining. A one-year home protection plan is included for added peace of mind.
Closed
Listed by: Berkshire Hathaway HomeServices Select Properties • Julie A Colin • Contact: 314-307-3968
Bought with: Tarrant and Harman Real Estate and Auction Co
Price Unknown
125 S Gatty Dr, Saint Peters, MO 63376
3beds
1,985sqft
Single Family Residence
Built in 1939
0.35 Acres Lot
$246,700 Zestimate®
$--/sqft
$2,337 Estimated rent
Home value
$246,700
$229,000 - $264,000
$2,337/mo
Zestimate® history
Owner options
List your home for rent
$2,337/mo
Rent Zestimate®
Find your next renter with Zillow Rental Manager. Plus, with online applications, you can quickly screen prospective tenants – for free.
$2,337/mo
Rent Zestimate®
Refinance and save
Refinancing to a lower rate could help reduce your monthly payments and save thousands over the life of the loan.
Explore your selling options
Work with a Zillow partner agent
Leverage their expertise and Zillow's premium Showcase listings to get your home seen by more buyers.
Get startedList with your own agent
Get your home in front of millions of buyers by listing it on Zillow.
Learn how to do itSell it yourself
Take full control of how buyers see your home on Zillow by listing For Sale by Owner (FSBO).
List your homeWhat's special
Large dormer roomLarge lotQuiet streetOriginal hardwood floorsStained glassDecorative built-in alcovesArched doorways
Zillow last checked:
Listing updated:
Listed by:
Julie A Colin 314-307-3968,
Berkshire Hathaway HomeServices Select Properties
Bought with:
Kristen Heitzig-Weld, 475148918
Tarrant and Harman Real Estate and Auction Co
Source: MARIS,MLS#: 25058983 Originating MLS: St. Charles County Association of REALTORS
Originating MLS: St. Charles County Association of REALTORSFacts & features
Interior
Bedrooms & bathrooms
- Bedrooms: 3
- Bathrooms: 2
- Full bathrooms: 1
- 1/2 bathrooms: 1
- Main level bathrooms: 1
- Main level bedrooms: 2
Primary bedroom
- Features: Floor Covering: Wood
- Level: Main
- Area: 121
- Dimensions: 11x11
Bedroom
- Features: Floor Covering: Wood
- Level: Main
- Area: 121
- Dimensions: 11x11
Bedroom 2
- Features: Floor Covering: Wood
- Level: Upper
- Area: 364
- Dimensions: 28x13
Other
- Features: Floor Covering: Wood
- Level: Main
- Area: 170
- Dimensions: 17x10
Basement
- Features: Floor Covering: Concrete
- Level: Lower
- Area: 504
- Dimensions: 28x18
Family room
- Features: Floor Covering: Wood
- Level: Main
- Area: 210
- Dimensions: 14x15
Kitchen
- Features: Floor Covering: Ceramic Tile
- Level: Main
- Area: 121
- Dimensions: 11x11
Heating
- Forced Air, Natural Gas
Cooling
- Ceiling Fan(s), Central Air, Window Unit(s)
Appliances
- Included: Stainless Steel Appliance(s), Disposal, Dryer, Free-Standing Gas Oven, Self Cleaning Oven, Free-Standing Gas Range, Refrigerator, Washer, Gas Water Heater
- Laundry: In Basement, Gas Dryer Hookup
Features
- Built-in Features, Ceiling Fan(s), Chandelier, Kitchen Island, Laminate Counters, Natural Woodwork, Separate Dining, Walk-In Closet(s)
- Flooring: Ceramic Tile, Wood
- Doors: Panel Door(s), Storm Door(s)
- Basement: Block,Partially Finished,Full,Storage Space,Walk-Out Access
- Has fireplace: No
Interior area
- Total structure area: 1,985
- Total interior livable area: 1,985 sqft
- Finished area above ground: 1,726
- Finished area below ground: 259
Property
Parking
- Parking features: Asphalt, Driveway
- Has uncovered spaces: Yes
Features
- Levels: One and One Half
- Patio & porch: Porch
- Exterior features: Awning(s)
- Fencing: Partial
Lot
- Size: 0.35 Acres
- Dimensions: .35 Acres
- Features: Back Yard, Open Lot, Some Trees
Details
- Parcel number: 2055D0030000028.0000000
- Special conditions: Standard
Construction
Type & style
- Home type: SingleFamily
- Architectural style: Bungalow,Tudor
- Property subtype: Single Family Residence
Materials
- Brick
- Foundation: Block
- Roof: Architectural Shingle
Condition
- Year built: 1939
Details
- Warranty included: Yes
Utilities & green energy
- Electric: 220 Volts
- Sewer: Public Sewer
- Water: Public
- Utilities for property: Electricity Connected, Natural Gas Connected, Sewer Connected, Water Connected
Community & HOA
Community
- Subdivision: None
HOA
- Has HOA: No
Location
- Region: Saint Peters
Financial & listing details
- Tax assessed value: $183,962
- Annual tax amount: $2,338
- Date on market: 9/5/2025
- Cumulative days on market: 3 days
- Listing terms: Cash,Conventional
- Ownership: Private
- Electric utility on property: Yes
Price history
| Date | Event | Price |
|---|---|---|
| 10/14/2025 | Sold | -- |
Source:  MARIS #25058983 Report a problem MARIS #25058983 Report a problem | ||
| 9/9/2025 | Pending sale | $240,000$121/sqft |
Source: MARIS #25058983 Report a problem | ||
| 9/5/2025 | Listed for sale | $240,000+65.5%$121/sqft |
Source: MARIS #25058983 Report a problem | ||
| 10/21/2014 | Sold | -- |
Source: MARIS #14049564 Report a problem | ||
| 8/29/2014 | Listed for sale | $145,000+5.1%$73/sqft |
Source: Coldwell Banker Gundaker - St Charles County #14049564 Report a problem | ||
| 9/21/2012 | Sold | -- |
Source: Public Record Report a problem | ||
| 8/24/2012 | Listed for sale | $138,000$70/sqft |
Source: Prudential Alliance, REALTORS #12049233 Report a problem | ||
Public tax history
| Year | Property taxes | Tax assessment |
|---|---|---|
| 2025 | $2,445 +4.6% | $34,953 +7.3% |
| 2024 | $2,339 +0.1% | $32,576 |
| 2023 | $2,337 +7.8% | $32,576 +15.1% |
| 2022 | $2,167 | $28,296 |
| 2021 | -- | $28,296 +15.7% |
| 2020 | -- | $24,453 |
| 2019 | $1,843 | $24,453 +8.9% |
| 2018 | $1,843 +0.5% | $22,447 |
| 2017 | $1,835 +4.7% | $22,447 +5% |
| 2016 | $1,752 +6.7% | $21,377 |
| 2015 | $1,641 +1.6% | $21,377 +3.6% |
| 2014 | $1,616 | $20,635 |
| 2013 | -- | $20,635 -3.5% |
| 2012 | -- | $21,380 -2.6% |
| 2011 | -- | $21,960 |
| 2010 | -- | $21,960 |
| 2009 | -- | $21,960 -7.2% |
| 2008 | -- | $23,660 -79.2% |
| 2007 | -- | $113,630 |
| 2006 | -- | $113,630 |
| 2005 | -- | $113,630 +21.3% |
| 2004 | -- | $93,670 |
| 2003 | -- | $93,670 |
| 2002 | -- | -- |
| 2001 | -- | -- |
Find assessor info on the county website
Neighborhood: 63376
Nearby homes
- $215,8002 bd1 ba1k sqft129 S Gatty Dr, Saint Peters, MO 63376Off Market
- $--3 bd2 ba1.8k sqft121 S Gatty Dr, Saint Peters, MO 63376Sold
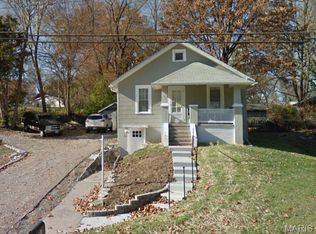
- $291,0003 bd2 ba1.3k sqft133 S Gatty Dr, Saint Peters, MO 63376Off Market
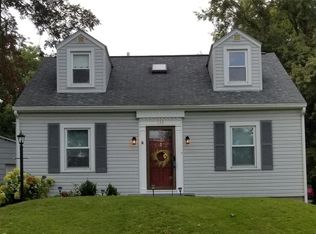
- $284,5003 bd1 ba1.7k sqft21 Rainbow Dr, Saint Peters, MO 63376Off Market
- $333,0003 bd2 ba1.5k sqft117 S Gatty Dr, Saint Peters, MO 63376Off Market
- $45,000-- bd-- ba-- sqft24 Rainbow Dr, Saint Peters, MO 63376Off Market
- $246,5003 bd1 ba1.4k sqft137 S Gatty Dr, Saint Peters, MO 63376Off Market
- $68,0802 bd1 ba1k sqft113 S Gatty Dr, Saint Peters, MO 63376Off Market
Nearby schools
GreatSchools rating
- NASt. Peters Elementary SchoolGrades: K-2Distance: 0.5 mi
- 9/10Dr. Bernard J. Dubray Middle SchoolGrades: 6-8Distance: 1.2 mi
- 8/10Ft. Zumwalt East High SchoolGrades: 9-12Distance: 2.5 mi
Schools provided by the listing agent
- Elementary: St. Peters Elem.
- Middle: Dubray Middle
- High: Ft. Zumwalt East High
Source: MARIS. This data may not be complete. We recommend contacting the local school district to confirm school assignments for this home.
Get a cash offer in 3 minutes
Find out how much your home could sell for in as little as 3 minutes with a no-obligation cash offer.
Estimated market value
$246,700
Get a cash offer in 3 minutes
Find out how much your home could sell for in as little as 3 minutes with a no-obligation cash offer.
Estimated market value
$246,700
- Missouri
- Saint Charles County
- Saint Peters
- 63376
- 125 S Gatty Dr
Nearby cities
Nearby zip codes
Other Saint Peters Topics
