Skip main navigation
Sold for $562,000
  • $562,000

    125 S Grand Ave, Fort Lupton, CO 80621

    5beds
    2,592sqft
    Single Family Residence
    Built in 2001
    0.31 Acres Lot
    $561,700 Zestimate®
    $217/sqft
    $3,215 Estimated rent

    Home value

    $561,700

    $534,000 - $590,000

    $3,215/mo

    Zestimate® history
    Loading
    Loading...

    Owner options

    List your home for rent

    $3,215/mo

    Rent Zestimate®

    Find your next renter with Zillow Rental Manager. Plus, with online applications, you can quickly screen prospective tenants – for free.

    Learn more

    $3,215/mo

    Rent Zestimate®

    Refinance and save

    $3,266/mo

    Est. payment

    Refinancing to a lower rate could help reduce your monthly payments and save thousands over the life of the loan.

    See today's rates

    $3,266/mo

    Est. payment

    Explore your selling options

    Work with a Zillow partner agent

    Leverage their expertise and Zillow's premium Showcase listings to get your home seen by more buyers.

    Get started

    List with your own agent

    Get your home in front of millions of buyers by listing it on Zillow.

    Learn how to do it

    Sell it yourself

    Take full control of how buyers see your home on Zillow by listing For Sale by Owner (FSBO).

    List your home

    What's special

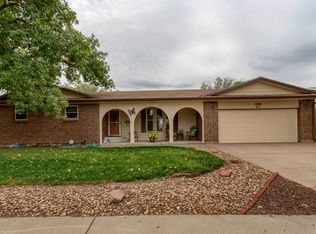
    Mountain viewsInsulated atticSpacious ranch-style homePrivate patioBreathtaking rocky mountain viewsTwo-car attached garageFully finished walk-out basement
    Back on market due to flaky buyer- no inspection performed. Rare Fort Lupton Ranch with Detached Shop, Walk-Out Basement & No HOA with $20,000 Seller Concession! Discover a truly exceptional opportunity in Fort Lupton! This spacious ranch-style home with a fully finished walk-out basement offers over 2,500 square feet of comfortable living space, with 5 bedrooms & 3 bathrooms, complemented by a two-car attached garage and an impressive 1,000 sq. ft. detached, insulated 26x32 shop with 9-foot doors, perfect for hobbyists, mechanics, or extra storage. With no HOA and no rear neighbors, this property provides the freedom, privacy, & flexibility that are increasingly rare.Enjoy breathtaking Rocky Mountain views from the custom 12x13 covered deck, creating the perfect setting for relaxing or entertaining. The walk-out basement features a cozy gas fireplace with thermostat & opens to a private patio, offering additional living & entertaining space, and the front yard is xeriscaped for ease of care and low water usage.This home is packed with thoughtful upgrades and peace-of-mind features, including a Class IV impact-resistant roof (approximately two years old), a new water heater (2025), a radon mitigation system, & a sewer line repair completed at the main connection in 2019. Energy efficiency and comfort are enhanced by an insulated attic, while the Generac generator, 25,000 BTU heater, & hoist in the shop provide year-round functionality. Additional conveniences include a reverse osmosis system & instant hot water at the kitchen sink, a chair lift for improved accessibility, security cameras that are included, dual driveway access on both sides of the home, and abundant RV and boat parking with no HOA restrictions.Combining space, functionality, mountain views, and unmatched versatility, this rare Fort Lupton gem is a must-see!

    Zillow last checked:

    Listing updated:

    Listed by:

    Jennifer Hart 720-935-1137,

    1st Realty Associates Inc

    Bought with:

    Perla Ramirez Daniel, 100085738

    HomeSmart Realty

    Source: IRES as distributed by MLS GRID,MLS#: 1056828MLS Logo

    Facts & features

    Interior

    Bedrooms & bathrooms
    • Bedrooms: 5
    • Bathrooms: 3
    • Full bathrooms: 3
    • Main level bathrooms: 2
    Primary bedroom
    • Description: Linoleum
    • Features: Full Primary Bath, Bidet
    • Level: Main
    • Area: 156 Square Feet
    • Dimensions: 12 x 13
    Bedroom 2
    • Description: Carpet
    • Level: Main
    • Area: 110 Square Feet
    • Dimensions: 10 x 11
    Bedroom 3
    • Description: Carpet
    • Level: Main
    • Area: 121 Square Feet
    • Dimensions: 11 x 11
    Bedroom 4
    • Description: Carpet
    • Level: Basement
    • Area: 121 Square Feet
    • Dimensions: 11 x 11
    Bedroom 5
    • Description: Carpet
    • Level: Basement
    • Area: 144 Square Feet
    • Dimensions: 12 x 12
    Dining room
    • Description: Linoleum
    • Level: Main
    • Area: 90 Square Feet
    • Dimensions: 9 x 10
    Kitchen
    • Description: Linoleum
    • Level: Main
    • Area: 110 Square Feet
    • Dimensions: 10 x 11
    Laundry
    • Description: Linoleum
    • Level: Main
    • Area: 30 Square Feet
    • Dimensions: 5 x 6
    Living room
    • Description: Linoleum
    • Level: Main
    • Area: 208 Square Feet
    • Dimensions: 16 x 13
    Recreation room
    • Description: Carpet
    • Level: Basement
    • Area: 840 Square Feet
    • Dimensions: 24 x 35
    Heating
    • Forced Air
    Cooling
    • Central Air, Ceiling Fan(s)
    Appliances
    • Included: Electric Range, Refrigerator, Microwave, Water Purifier Owned, Disposal
    • Laundry: Washer/Dryer Hookup
    Features
    • Separate Dining Room, Open Floorplan, Workshop, Pantry, Walk-In Closet(s)
    • Windows: Skylight(s), Window Coverings
    • Basement: Full,Partially Finished,Built-In Radon
    • Has fireplace: Yes
    • Fireplace features: Gas, Family Room, Basement
    Interior area
    • Total structure area: 1,296
    • Total interior livable area: 2,592 sqft
    • Finished area above ground: 1,296

    Property

    Parking
    • Total spaces: 4
    • Parking features: Garage Door Opener, RV Access/Parking, Attached, >8' Garage Door, Oversized
    • Attached garage spaces: 4
    • Details: Attached
    Accessibility
    • Accessibility features: Main Floor Bath, Accessible Bedroom, Stall Shower, Main Level Laundry
    Features
    • Levels: One
    • Stories: 1
    • Fencing: Partial
    Lot
    • Size: 0.31 Acres
    • Features: Evergreen Trees, Deciduous Trees, Sloped, Meadow, Paved, Curbs, Gutters, Sidewalks, Street Light, Fire Hydrant within 500 Feet, Mineral Rights Included
    Details
    • Additional structures: Storage
    • Parcel number: R6178786
    • Zoning: res
    • Special conditions: Private Owner

    Construction

    Type & style
    • Home type: SingleFamily
    • Property subtype: Single Family Residence
    Materials
    • Frame, Stone
    • Roof: Composition
    Condition
    • New construction: No
    • Year built: 2001

    Utilities & green energy

    • Sewer: Public Sewer
    • Water: City
    • Utilities for property: Natural Gas Available, Electricity Available, Cable Available, Satellite Avail, High Speed Avail
    Green energy
    • Energy efficient items: Southern Exposure, Windows, Doors

    Community & neighborhood

    Location
    • Region: Fort Lupton
    • Subdivision: Grandview Add

    Other

    Other facts
    • Listing terms: Cash,Conventional,FHA,VA Loan,1031 Exchange,USDA Loan
    • Road surface type: Asphalt

    Price history

    DateEventPrice
    5/29/2026Sold$562,000+2.2%$217/sqft
    Source: IRES as distributed by MLS GRID #1056828 Report a problem
    5/8/2026Pending sale$550,000$212/sqft
    Source: REcolorado as distributed by MLS GRID #IR1056828 Report a problem
    5/7/2026Listed for sale$550,000$212/sqft
    Source: REcolorado as distributed by MLS GRID #IR1056828 Report a problem
    5/3/2026Pending sale$550,000$212/sqft
    Source: REcolorado as distributed by MLS GRID #IR1056828 Report a problem
    4/24/2026Listed for sale$550,000$212/sqft
    Source: REcolorado as distributed by MLS GRID #IR1056828 Report a problem
    4/22/2026Pending sale$550,000$212/sqft
    Source: REcolorado as distributed by MLS GRID #IR1056828 Report a problem
    4/17/2026Listed for sale$550,000+115.7%$212/sqft
    Source: IRES as distributed by MLS GRID #1056828 Report a problem
    1/17/2003Sold$255,000+314.6%$98/sqft
    Source: Public Record Report a problem
    8/15/2001Sold$61,500$24/sqft
    Source: Public Record Report a problem

    Public tax history

    YearProperty taxesTax assessment
    2025$2,375 +12.9%$34,020 -2.6%
    2024$2,104 +7.3%$34,940 -1%
    2023$1,961 -12.5%$35,280 +23.1%
    2022$2,241 +32.4%$28,660 -2.8%
    2021$1,693 $29,490 +13%
    2020$1,693 +34.6%$26,100
    2019$1,258 -25.3%$26,100 +22.5%
    2018$1,684 +33.9%$21,300
    2017$1,258 -4.5%$21,300 +29.3%
    2016$1,317 +90.8%$16,470
    2015$690 +18.7%$16,470 +22.5%
    2014$582 $13,440
    2013-- $13,440 +15%
    2012-- $11,690
    2011-- $11,690 -9.2%
    2010-- $12,870
    2009-- $12,870 -28.2%
    2008-- $17,920
    2007-- $17,920 -6.1%
    2006-- $19,080
    2005-- $19,080 -4.9%
    2004-- $20,070 -1%
    2003-- $20,280 +108.6%
    2002-- $9,720

    Find assessor info on the county website

    Neighborhood: 80621

    Nearby schools

    GreatSchools rating
    Get a cash offer in 3 minutes
    Find out how much your home could sell for in as little as 3 minutes with a no-obligation cash offer.
    Estimated market value
    $561,700
    Get a cash offer in 3 minutes
    Find out how much your home could sell for in as little as 3 minutes with a no-obligation cash offer.
    Estimated market value
    $561,700