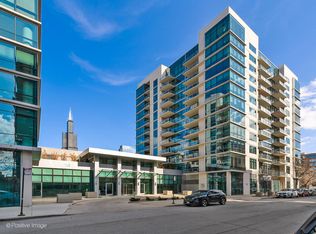
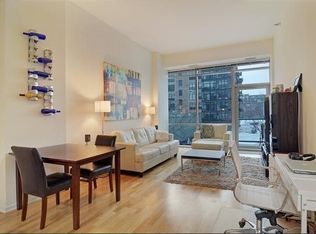
Amazing opportunity to own this simply stunning high-floor 1-bedroom in The Emerald, the West Loop's premier full-service building! Modern and sleek, this home features floor-to-ceiling walls of glass with breathtaking west-facing park, city, and sunset views, while 9' ceilings create an incredible wow factor from the moment you walk in. Beautiful hardwood floors flow throughout, leading to a high-end open kitchen with full-height custom flat-panel cabinetry, stainless steel appliances, granite countertops, and an ideal open-concept layout perfect for everyday living and entertaining. An oversized private balcony off the living and dining area extends your living space and offers the perfect spot to relax or entertain while taking in the spectacular views. The spacious bathroom features a separate shower and soaking tub, complemented by ample storage and in-unit laundry. One deeded parking space conveniently in the attached heated garage is available for $35,000. Full service building amenities including a 24-hour door staff, fitness center, party rooms, business center, and more. Unbeatable West Loop location just moments from Restaurant Row, Fulton Market, Mary Bartelme Park, both Mariano's and Whole Foods, shopping, nightlife, and convenient access to transportation. Experience the very best of West Loop living right outside your door!
Contingent
$349,000
125 S Green St APT 709A, Chicago, IL 60607
1beds
800sqft
:
Get pre-qualified$3,189/mo
Condominium, Single Family Residence
Built in 2008
-- sqft lot
$-- Zestimate®
$436/sqft
$538/mo HOA
What's special
Spacious bathroomFloor-to-ceiling walls of glassFull-height custom flat-panel cabinetryIn-unit laundryHigh-end open kitchenIdeal open-concept layoutAmple storage
- 6 days |
- 260 |
- 13 |
Zillow last checked:
Listing updated:
Listed by:
Brad Lippitz 312-319-1168,
Compass,
Brittany Shapiro 312-498-5399,
Compass
Source: MRED as distributed by MLS GRID,MLS#: 12726156
Facts & features
Interior
Bedrooms & bathrooms
- Bedrooms: 1
- Bathrooms: 1
- Full bathrooms: 1
Rooms
- Room types: Balcony/Porch/Lanai
Primary bedroom
- Features: Flooring (Hardwood), Bathroom (Full)
- Level: Main
- Area: 156 Square Feet
- Dimensions: 12X13
Balcony porch lanai
- Level: Main
- Area: 80 Square Feet
- Dimensions: 5X16
Dining room
- Features: Flooring (Hardwood)
- Level: Main
- Dimensions: COMBO
Kitchen
- Features: Flooring (Hardwood)
- Level: Main
- Area: 80 Square Feet
- Dimensions: 8X10
Living room
- Features: Flooring (Hardwood)
- Level: Main
- Area: 276 Square Feet
- Dimensions: 12X23
Heating
- Natural Gas
Cooling
- Central Air
Appliances
- Laundry: In Unit
Features
- Basement: None
Interior area
- Total structure area: 0
- Total interior livable area: 800 sqft
Property
Parking
- Total spaces: 1
- Parking features: Yes, Attached, Garage
- Attached garage spaces: 1
Accessibility
- Accessibility features: No Disability Access
Details
- Parcel number: 17172150241056
- Special conditions: None
Construction
Type & style
- Home type: Condo
- Property subtype: Condominium, Single Family Residence
Materials
- Glass, Concrete
Condition
- New construction: No
- Year built: 2008
Utilities & green energy
- Sewer: Public Sewer
- Water: Public
Community & HOA
HOA
- Has HOA: Yes
- Amenities included: Bike Room/Bike Trails, Door Person, Elevator in Residence, Exercise Room, Storage, On Site Manager/Engineer, Party Room, Receiving Room, Security Door Lock(s), Business Center
- Services included: Heat, Air Conditioning, Water, Gas, Insurance, Security, Doorman, Cable TV, Exercise Facilities, Exterior Maintenance, Lawn Care, Scavenger, Snow Removal, Internet
- HOA fee: $538 monthly
Location
- Region: Chicago
Financial & listing details
- Price per square foot: $436/sqft
- Tax assessed value: $338,990
- Annual tax amount: $6,770
- Date on market: 8/6/2026
- Ownership: Condo
Estimated market value
Not available
Estimated sales range
Not available
Not available
Price history
| Date | Event | Price |
|---|---|---|
| 8/10/2026 | Contingent | $349,000$436/sqft |
Source:  MRED as distributed by MLS GRID #12726156 Report a problem MRED as distributed by MLS GRID #12726156 Report a problem | ||
| 8/6/2026 | Listed for sale | $349,000$436/sqft |
Source: MRED as distributed by MLS GRID #12726156 Report a problem | ||
| 8/5/2017 | Listing removed | $2,299$3/sqft |
Source: Berkshire Hathaway HomeServices KoenigRubloff Realty Group #09707178 Report a problem | ||
| 8/1/2017 | Listed for rent | $2,299+9.5%$3/sqft |
Source: Berkshire Hathaway HomeServices KoenigRubloff #09707178 Report a problem | ||
| 8/21/2016 | Listing removed | $2,100-4.5%$3/sqft |
Source: @properties #09308790 Report a problem | ||
| 8/7/2015 | Listing removed | $2,200$3/sqft |
Source: @properties #08993546 Report a problem | ||
| 7/27/2015 | Listed for rent | $2,200$3/sqft |
Source: @properties #08993546 Report a problem | ||
Public tax history
| Year | Property taxes | Tax assessment |
|---|---|---|
| 2024 | $6,770 -8% | $33,899 -2.5% |
| 2023 | $7,361 +2.6% | $34,768 |
| 2022 | $7,176 +2.3% | $34,768 |
| 2021 | $7,015 +8.4% | $34,768 +20.1% |
| 2020 | $6,472 +1.3% | $28,958 -8.7% |
| 2019 | $6,390 +1.7% | $31,701 |
| 2018 | $6,282 +12.9% | $31,701 +23% |
| 2017 | $5,567 +7.9% | $25,770 |
| 2016 | $5,161 +4.5% | $25,770 -4.4% |
| 2015 | $4,941 +23.4% | $26,964 +25% |
| 2014 | $4,004 +2% | $21,579 |
| 2013 | $3,925 +1.4% | $21,579 |
| 2012 | $3,872 +10.7% | $21,579 0% |
| 2011 | $3,498 -8.4% | $21,587 -8% |
| 2010 | $3,819 -5.2% | $23,468 -9.1% |
| 2009 | $4,027 | $25,822 |
Find assessor info on the county website
Monthly payment
Est. payment
Payment breakdown
Explore the cost of this home by adjusting the details. Changes won't be saved.Climate risks
Neighborhood: Greektown
Nearby schools
GreatSchools rating
- 8/10Skinner Elementary SchoolGrades: PK-8Distance: 0.6 mi
- 1/10Wells Community Academy High SchoolGrades: 9-12Distance: 1.7 mi
Schools provided by the listing agent
- Elementary: Skinner Elementary School
- District: 299
Source: MRED as distributed by MLS GRID. This data may not be complete. We recommend contacting the local school district to confirm school assignments for this home.
- $375,0001 bd1 ba800 sqft125 S Green St APT 1010A, Chicago, IL 60607Sold
- $378,7001 bd1 ba800 sqft125 S Green St APT 210A, Chicago, IL 60607Off Market
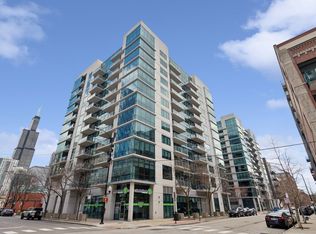
- $555,0002 bd2 ba1.2k sqft125 S Green St APT 308A, Chicago, IL 60607Sold
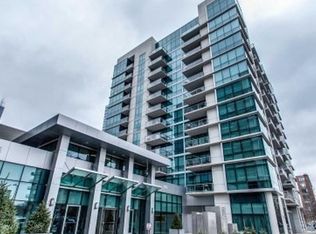
- $416,7001 bd1 ba900 sqft125 S Green St APT 405A, Chicago, IL 60607Off Market
- $351,1001 bd1 ba770 sqft125 S Green St APT 602A, Chicago, IL 60607Off Market
- $391,9001 bd1 ba800 sqft125 S Green St APT 910A, Chicago, IL 60607Off Market
- $373,0001 bd1 ba-- sqft125 S Green St APT 1009A, Chicago, IL 60607Sold
- $381,5001 bd1 ba800 sqft125 S Green St APT 1207A, Chicago, IL 60607Off Market
- $26,320-- bd-- ba-- sqft125 S Green St #305B, Chicago, IL 60607Off Market
A local agent can set up tours, give advice and negotiate with sellers.
A local lender can help you make sure your offer is ready when you are.
Similar homes
- $399,0001 bd1 ba900 sqft125 S Green St APT 1205A, Chicago, IL 60607Active
 MLS ID #12726046, Brad Lippitz, Compass. MRED as distributed by MLS GRID
 - $335,0001 bd1 ba800 sqft910 W Madison St APT 704, Chicago, IL 60607Active
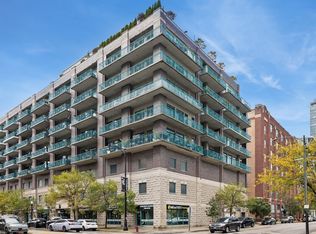 MLS ID #12723489, Sylvia Kos, Berkshire Hathaway HomeServices Chicago. MRED as distributed by MLS GRID
 - $350,0001 bd1 ba828 sqft200 N Jefferson St APT 2407, Chicago, IL 60661Active
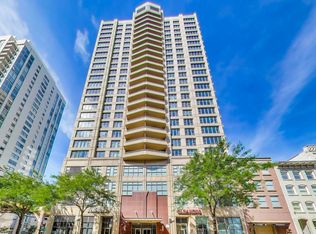 MLS ID #12722027, Mark Jak, ABR, @properties Christie's International Real Estate. MRED as distributed by MLS GRID
 - $389,9002 bd2 ba947 sqft210 S Des Plaines St #907, Chicago, IL 60607Active
 MLS ID #12625563, Wilfredo Nunez Jr, ABR,E-PRO,SFR, Compass. MRED as distributed by MLS GRID
 - $349,9951 bd2 ba955 sqft435 W Erie St APT 1506, Chicago, IL 60654ActiveMLS ID #12725380, Matt Laricy, Americorp, Ltd. MRED as distributed by MLS GRID
- $379,9992 bd2 ba1.1k sqft41 E 8th St APT 1102, Chicago, IL 60605NewMLS ID #12720839, Sara Sogol, Redfin Corporation. MRED as distributed by MLS GRID
- $349,0001 bd1 ba1k sqft520 S State St APT 1505, Chicago, IL 60605ActiveMLS ID #12720665, Nicholas Colagiovanni, Baird & Warner. MRED as distributed by MLS GRID
- $345,0001 bd2 ba925 sqft600 N Dearborn St APT 602, Chicago, IL 60654ActiveMLS ID #12724756, Joseph Hosch, @properties Christie's International Real Estate. MRED as distributed by MLS GRID
- $375,0001 bd2 ba1k sqft737 W Washington Blvd APT 806, Chicago, IL 60661ActiveMLS ID #12676070, Sandra Ariza, Baird & Warner. MRED as distributed by MLS GRID
- $330,0001 bd1 ba1k sqft520 S State St #804, Chicago, IL 60605ActiveMLS ID #12719536, Jonathan Lavinier, Baird & Warner. MRED as distributed by MLS GRID
- $375,0002 bd2 ba1k sqft600 N Kingsbury St APT 1001, Chicago, IL 60654ActiveMLS ID #12725265, Susan Nice, Baird & Warner. MRED as distributed by MLS GRID
- $399,0001 bd1 ba940 sqft1235 S Prairie Ave APT 3506, Chicago, IL 60605NewMLS ID #12725590, George Selas, Baird & Warner. MRED as distributed by MLS GRID
- $365,0001 bd2 ba1k sqft737 W Washington Blvd APT 3406, Chicago, IL 60661ActiveMLS ID #12699250, Daniel Xia, Real Broker LLC. MRED as distributed by MLS GRID
- $359,0001 bd1 ba1.1k sqft165 N Canal St APT 1205, Chicago, IL 60606ActiveMLS ID #12721244, Sophie Beaudoin, RE/MAX Top Performers. MRED as distributed by MLS GRID
- $340,0001 bd1 ba850 sqft728 W Jackson Blvd APT 724, Chicago, IL 60661ActiveMLS ID #12685101, Anne Chantos, Coldwell Banker Realty. MRED as distributed by MLS GRID
- $334,9992 bd1 ba1.2k sqft1525 S Sangamon St Unit 504, Chicago, IL 60608ActiveMLS ID #12714939, Cory Tanzer, Option Premier LLC. MRED as distributed by MLS GRID
- $345,0001 bd1 ba880 sqft1305 S Michigan Ave APT 1711, Chicago, IL 60605ActiveMLS ID #12712974, Wing Ho, Chi Real Estate Group LLC. MRED as distributed by MLS GRID
- $369,0002 bd2 ba1.1k sqft1155 W Roosevelt Rd Unit 404, Chicago, IL 60608ActiveMLS ID #12706596, Maria Homenda, RE/MAX 10 in the Park. MRED as distributed by MLS GRID
- $349,0001 bd2 ba950 sqft1250 S Indiana Ave APT 704, Chicago, IL 60605ActiveMLS ID #12688003, Russell Vilt, Keller Williams Thrive. MRED as distributed by MLS GRID
