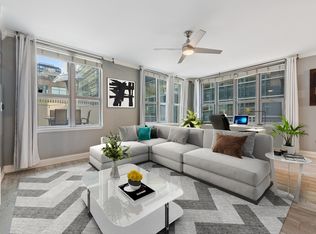
Welcome home to this spacious and bright condo at the highly sought-after Park Alexandria nestled in the vibrant West Loop/Fulton District neighborhood. Inviting entry into this condo has room for entry table and spacious coat closet, roomy enough for all season outerwear. Floor-to-Ceiling Living room windows boast a plethora of natural light to fill the space. Beautiful hardwood floors extend throughout the main living areas, creating a warm and inviting atmosphere. Generous living room allows for both lounging and dining areas, or a perfect space to work from home. Spacious Kitchen is equipped with tons of cabinet space and countertop space for the at-home chef; Newer Stainless Steel Appliances, Granite Countertops and breakfast bar seating. Primary bedroom is fully enclosed to offer privacy, has south-facing window with shades and professionally organized closets to maximize storage. Spacious, neutral bathroom has soaking tub and fully vanity. Enjoy the fall weather and outdoors from your own balcony, with equal parts sun and shade. In-unit full size laundry makes for convenient living. You'll love living at the Park Alexandria which offers full-amenity living such as 24-hour door-staff, 9000 SF private patio/sundeck/park for all residents to enjoy and escape to tranquility, dog-run, fitness room and on-site management. Unbeatable location with the city's hottest areas at your fingertips including Randolph Row, Fulton Market, River Walk & Michigan Ave. Highly convenient location with access to the Loop, Blue Line, multiple Expressways, Ogilvie train station and more! Move-in ready home with GARAGE Parking INCLUDED and additional storage cage. Living here is a breeze!
Closed
Zillow last checked:
Listing updated:
Bought with:
Carrie McCormick
@properties Christie's International Real Estate
Source: MRED as distributed by MLS GRID,MLS#: 12155288
Price history
| Date | Event | Price |
|---|---|---|
| 10/21/2024 | Sold | $284,900$335/sqft |
Source:  MRED as distributed by MLS GRID #12155288 Report a problem MRED as distributed by MLS GRID #12155288 Report a problem | ||
| 10/11/2024 | Pending sale | $284,900$335/sqft |
Source: MRED as distributed by MLS GRID #12155288 Report a problem | ||
| 9/30/2024 | Contingent | $284,900$335/sqft |
Source: MRED as distributed by MLS GRID #12155288 Report a problem | ||
| 9/16/2024 | Listed for sale | $284,9000%$335/sqft |
Source: MRED as distributed by MLS GRID #12155288 Report a problem | ||
| 8/17/2024 | Listing removed | $285,000$335/sqft |
Source: MRED as distributed by MLS GRID #12132256 Report a problem | ||
| 8/8/2024 | Listed for sale | $285,000-1.7%$335/sqft |
Source: MRED as distributed by MLS GRID #12132256 Report a problem | ||
| 8/8/2024 | Listing removed | -- |
Source: MRED as distributed by MLS GRID #12083900 Report a problem | ||
| 7/16/2024 | Price change | $289,900-1.7%$341/sqft |
Source: MRED as distributed by MLS GRID #12083900 Report a problem | ||
| 6/13/2024 | Price change | $295,000-1.6%$347/sqft |
Source: MRED as distributed by MLS GRID #12083900 Report a problem | ||
| 5/16/2024 | Listed for sale | $299,900+9.1%$353/sqft |
Source: MRED as distributed by MLS GRID #12034031 Report a problem | ||
| 6/14/2019 | Sold | $275,000-3.5%$324/sqft |
Source:  MRED as distributed by MLS GRID #10305757 Report a problem MRED as distributed by MLS GRID #10305757 Report a problem | ||
| 5/6/2019 | Pending sale | $285,000$335/sqft |
Source: Redfin Corporation #10305757 Report a problem | ||
| 3/25/2019 | Listed for sale | $285,000+21.3%$335/sqft |
Source: Redfin Corporation #10305757 Report a problem | ||
| 5/26/2017 | Listing removed | $2,200$3/sqft |
Source: Owner Report a problem | ||
| 3/26/2017 | Price change | $2,200-2.2%$3/sqft |
Source: Owner Report a problem | ||
| 3/13/2017 | Price change | $2,250-6.3%$3/sqft |
Source: Zillow Rental Network Report a problem | ||
| 3/3/2017 | Listed for rent | $2,400+37.1%$3/sqft |
Source: Zillow Rental Network Report a problem | ||
| 6/3/2014 | Sold | $235,000+0%$276/sqft |
Source: Agent Provided Report a problem | ||
| 4/8/2014 | Listed for sale | $234,900$276/sqft |
Source: @properties Report a problem | ||
| 6/15/2013 | Listing removed | $1,750$2/sqft |
Source: Chicagoland Leasing and Management, Inc. Report a problem | ||
| 6/12/2013 | Listed for rent | $1,750$2/sqft |
Source: Chicagoland Leasing and Management, Inc. Report a problem | ||
Nearby homes
- $448,400-- bd-- ba-- sqft125 S Jefferson St UNIT 602, Chicago, IL 60661Off Market
- $396,300-- bd-- ba-- sqft125 S Jefferson St UNIT 605, Chicago, IL 60606Off Market
- $527,5002 bd2 ba1.3k sqft125 S Jefferson St #607, Chicago, IL 60606Off Market
- $296,5001 bd1 ba842 sqft125 S Jefferson St UNIT 610, Chicago, IL 60606Off Market
Get a cash offer in 3 minutes
Find out how much your home could sell for in as little as 3 minutes with a no-obligation cash offer.
Estimated market value
$287,200
