Skip main navigation
Contingent
  • $325,000

    125 S Jefferson St #1308, Chicago, IL 60606

    1beds
    --sqft
    : 
    Loading
    Get pre-qualified
    Condominium, Single Family Residence
    Built in 2003
    -- sqft lot
    $-- Zestimate®
    $--/sqft
    $636/mo HOA

    What's special

    Private south-facing balconySpacious bedroomCity viewsAbundant cabinet spaceIn-unit laundryQuartz countertopsBreakfast bar
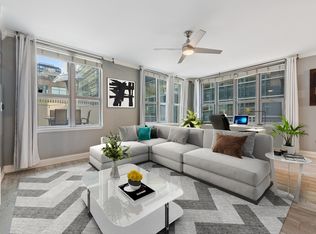

    Fully remodeled 1 bed / 1 bath condo in the highly sought-after Park Alexandria building in the heart of the West Loop. This open-concept home features hardwood floors throughout, quartz countertops, stainless steel appliances, two-toned cabinetry, a breakfast bar, and abundant cabinet space. The spacious bedroom easily accommodates a king-size bed and offers generous closet storage. Step out onto the private south-facing balcony and enjoy city views with your morning coffee or evening meal. Additional features include an entryway closet, in-unit laundry, additional storage cage, and heated garage parking. Park Alexandria amenities include a 9,000 sq ft private park with a dog run, sundeck, fitness center, party room, valet/cleaner, receiving room, and 24-hour door staff. Unbeatable West Loop location near multiple CTA and Metra lines, grocery stores, award-winning restaurants, parks, the Riverwalk, and everything the neighborhood has to offer. Welcome home!
    49 days
    |
    36
    |
    1
    |

    Zillow last checked:

    Listing updated:

    Listed by:

    Danielle Dowell 312-391-5655,

    Berkshire Hathaway HomeServices Chicago,

    Arianna Esper,

    Berkshire Hathaway HomeServices Chicago

    Source: MRED as distributed by MLS GRID,MLS#: 12660182MLS Logo

      Facts & features

      Interior

      Bedrooms & bathrooms
      • Bedrooms: 1
      • Bathrooms: 1
      • Full bathrooms: 1
      Rooms
      • Room types: Balcony/Porch/Lanai
      Primary bedroom
      • Level: Main
      • Area: 204 Square Feet
      • Dimensions: 17X12
      Balcony porch lanai
      • Level: Main
      • Area: 65 Square Feet
      • Dimensions: 13X5
      Dining room
      • Level: Main
      • Dimensions: COMBO
      Kitchen
      • Features: Kitchen (Eating Area-Breakfast Bar, Custom Cabinetry, Granite Counters, SolidSurfaceCounter, Updated Kitchen)
      • Level: Main
      • Area: 154 Square Feet
      • Dimensions: 14X11
      Laundry
      • Level: Main
      • Area: 9 Square Feet
      • Dimensions: 3X3
      Living room
      • Level: Main
      • Area: 224 Square Feet
      • Dimensions: 16X14
      Heating
      • Natural Gas
      Cooling
      • Central Air
      Appliances
      • Included: Range, Microwave, Dishwasher, Refrigerator, Washer, Dryer, Disposal
      • Laundry: Washer Hookup, In Unit, Laundry Closet
      Features
      • Storage, Open Floorplan, Dining Combo, Quartz Counters
      • Basement: None
      Interior area
      • Total structure area: 0

      Property

      Parking
      • Total spaces: 1
      • Parking features: Heated Garage, Yes, Garage Owned, Attached, Garage
      • Attached garage spaces: 1
      Accessibility
      • Accessibility features: No Disability Access
      Features
      • Patio & porch: Roof Deck, Deck
      • Exterior features: Balcony, Dog Run
      Details
      • Additional parcels included: 17161070371074
      • Parcel number: 17161070371074
      • Special conditions: None

      Construction

      Type & style
      • Home type: Condo
      • Property subtype: Condominium, Single Family Residence
      Materials
      • Concrete
      Condition
      • New construction: No
      • Year built: 2003
      • Major remodel year: 2022

      Utilities & green energy

      • Sewer: Public Sewer
      • Water: Lake Michigan, Public

      Community & HOA

      HOA
      • Has HOA: Yes
      • Amenities included: Door Person, Elevator in Residence, Exercise Room, Storage, Park, Party Room, Sundeck, Receiving Room, Service Elevator(s), Valet/Cleaner, Elevator(s), Security
      • Services included: Heat, Air Conditioning, Water, Gas, Insurance, Security, Doorman, Cable TV, Exercise Facilities, Exterior Maintenance, Lawn Care, Scavenger, Snow Removal
      • HOA fee: $636 monthly
      Location
      • Region: Chicago

      Financial & listing details

      • Tax assessed value: $222,140
      • Annual tax amount: $5,133
      • Date on market: 5/28/2026
      • Ownership: Condo

        Estimated market value

        Not available

        Estimated sales range

        Not available

        Not available

        Price history

        DateEventPrice
        6/2/2026Contingent$325,000
        Source: MRED as distributed by MLS GRID #12660182 Report a problem
        5/28/2026Listed for sale$325,000+38.3%
        Source: MRED as distributed by MLS GRID #12660182 Report a problem
        12/16/2022Sold$235,000+4.4%
        Source: MRED as distributed by MLS GRID #11434798 Report a problem
        12/8/2022Pending sale$225,000
        Source: MRED as distributed by MLS GRID #11434798 Report a problem
        11/23/2022Contingent$225,000
        Source: MRED as distributed by MLS GRID #11434798 Report a problem
        9/27/2022Price change$225,000-5.9%
        Source: MRED as distributed by MLS GRID #11434798 Report a problem
        9/9/2022Price change$239,000-4%
        Source: MRED as distributed by MLS GRID #11434798 Report a problem
        6/14/2022Listed for sale$249,000
        Source: MRED as distributed by MLS GRID #11434798 Report a problem
        10/16/2019Listing removed$2,050
        Source: Zillow Rental Manager Report a problem
        10/11/2019Listed for rent$2,050+13.9%
        Source: Zillow Rental Manager Report a problem
        12/28/2012Listing removed$1,800
        Source: Evanston #08212883 Report a problem
        11/3/2012Listed for rent$1,800
        Source: Jameson Real Estate LLC #08212883 Report a problem

        Public tax history

        YearProperty taxesTax assessment
        2024-- $22,214 -7%
        2023$5,055 +2.6%$23,876
        2022$4,928 +2.3%$23,876
        2021$4,817 +3.1%$23,876 +14.2%
        2020$4,672 +1.3%$20,905 -8.6%
        2019$4,612 +1.7%$22,881
        2018$4,534 +14.2%$22,881 +24.5%
        2017$3,969 +7.8%$18,376
        2016$3,681 +9.3%$18,376
        2015$3,367 +28.9%$18,376 +30.5%
        2014$2,613 +2%$14,085
        2013$2,562 +1.4%$14,085
        2012$2,528 +10.2%$14,085 -0.5%
        2011$2,293 -0.4%$14,152
        2010$2,303 +4.4%$14,152
        2009$2,207 -23.8%$14,152 -29.9%
        2008$2,897 +1%$20,196
        2007$2,868 -1.1%$20,196
        2006$2,899 -16%$20,196 -4.4%
        2005$3,453 +1%$21,130
        2004$3,418 $21,130
        Find assessor info on the county website

        Monthly payment

        Est. payment

        Payment breakdown

        Explore the cost of this home by adjusting the details. Changes won't be saved.
        All calculations are estimates and provided by Zillow, Inc. for informational purposes only. Actual amounts may vary.
        HOA fees may include property taxes on listings classified as Co-Ops. Contact the listing agent and/or owner for fee details.
        Mortgage interest rates are dependent on a number of factors, including credit score, down payment, and repayment length. Interest rate data provided by Zillow Group Marketplace, Inc. as of 1/1/1970 from various mortgage lenders with which we have lead or other similar arrangements; the Estimated Payment is an average of those rates.
        See how much you could borrow to make a competitive offer.

        Climate risks

        Neighborhood: West Loop Gate

        Getting around

        98 / 100
        Walker's Paradise
        100 / 100
        Rider's Paradise
        85 / 100
        Very Bikeable

        Nearby schools

        GreatSchools rating
        Schools provided by the listing agent
        • Elementary: Skinner Elementary School
        • Middle: William Brown Elementary School
        • High: Wells Community Academy Senior H
        • District: 299

        Source: MRED as distributed by MLS GRID. This data may not be complete. We recommend contacting the local school district to confirm school assignments for this home.

        A local agent can set up tours, give advice and negotiate with sellers.

        Browse local experts

        Similar homes