Skip main navigation
Closed
  • $385,000

    125 S Jefferson St Unit 1104, Chicago, IL 60606

    2beds
    1,254sqft
    Condominium, Single Family Residence
    Built in 2003
    -- sqft lot
    $410,700 Zestimate®
    $307/sqft
    $3,940 Estimated rent

    Home value

    $410,700

    $386,000 - $435,000

    $3,940/mo

    Zestimate® history
    Loading
    Loading...

    Owner options

    List your home for rent

    $3,940/mo

    Rent Zestimate®

    Find your next renter with Zillow Rental Manager. Plus, with online applications, you can quickly screen prospective tenants – for free.

    Learn more

    $3,940/mo

    Rent Zestimate®

    Refinance and save

    $3,506/mo

    Est. payment

    Refinancing to a lower rate could help reduce your monthly payments and save thousands over the life of the loan.

    See today's rates

    $3,506/mo

    Est. payment

    Explore your selling options

    Work with a Zillow partner agent

    Leverage their expertise and Zillow's premium Showcase listings to get your home seen by more buyers.

    Get started

    List with your own agent

    Get your home in front of millions of buyers by listing it on Zillow.

    Learn how to do it

    Sell it yourself

    Take full control of how buyers see your home on Zillow by listing For Sale by Owner (FSBO).

    List your home

    What's special

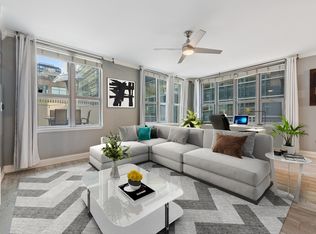

    Beautiful, spacious, and bright 2 bedroom/2 full bath northeast corner condo located in the West Loop at the coveted Park Alexandria building. This corner unit has a split bedroom layout, plus lots of natural light from exposure on 2 sides and multiple windows in every room, including 8' tall sliding doors leading to the huge balcony. Large primary suite with walk-in closet, an attached full primary bathroom with a double vanity, separate shower, and tub. Updated white kitchen features granite counters, with full backsplash, stainless steel appliances, white cabinetry, and breakfast bar. Hardwood floors throughout, including the bedrooms. In-unit washer/dryer. Cool views of the Sears Tower. Huge balcony is 16 feet long, and perfect for morning coffee, grilling, an herb and tomato garden, and can even fit a small dining table for sunset dining! Amenities include: 24 hour doorman, fitness room, bike room, private storage units, 9000 sf sundeck with grills for community use, and ATTENTION dog lovers, there is a huge outdoor dog park on 6th floor for those cold winter days you don't want to leave the building at 7am to walk your dog, on-site cleaners, party room, on-site Maintenance & Management and 2 fully furnished guest suites for out of town guests. Monthly assessment includes: gas, heat/air, water, and basic cable. This condo is walking distance to the highly regarded Francis Xavier School, and the very sought after, 10 out 10 rated, Skinner Elementary School! Whole Foods, Mariano's, & Jewel grocery stores nearby. Walk to Randolph St. Restaurant Row and Fulton Market District. Easy access to highway (2 minute drive), 2 blocks to the Blue Line, and a few blocks to Ogilvie, and Union Stations. Attached garage parking space, and storage unit included in the price. Freshly painted throughout. Great home, at a great price. Welcome home!

    Zillow last checked:

    Listing updated:

    Listed by:

    Alex French 312-493-8000,

    @properties Christie's International Real Estate

    Bought with:

    Becky Sexson

    Baird & Warner

    Source: MRED as distributed by MLS GRID,MLS#: 12137978MLS Logo

    Facts & features

    Interior

    Bedrooms & bathrooms
    • Bedrooms: 2
    • Bathrooms: 2
    • Full bathrooms: 2
    Rooms
    • Room types: Balcony/Porch/Lanai
    Primary bedroom
    • Features: Flooring (Hardwood), Window Treatments (Blinds), Bathroom (Full)
    • Level: Main
    • Area: 180 Square Feet
    • Dimensions: 15X12
    Bedroom 2
    • Features: Flooring (Hardwood), Window Treatments (Blinds)
    • Level: Main
    • Area: 192 Square Feet
    • Dimensions: 16X12
    Balcony porch lanai
    • Level: Main
    • Area: 64 Square Feet
    • Dimensions: 16X4
    Dining room
    • Features: Flooring (Hardwood), Window Treatments (Curtains/Drapes)
    • Level: Main
    • Dimensions: COMBO
    Kitchen
    • Features: Kitchen (Eating Area-Breakfast Bar, Island), Flooring (Other), Window Treatments (Shades)
    • Level: Main
    • Area: 72 Square Feet
    • Dimensions: 12X06
    Living room
    • Features: Flooring (Hardwood), Window Treatments (Curtains/Drapes)
    • Level: Main
    • Area: 304 Square Feet
    • Dimensions: 19X16
    Heating
    • Forced Air, Sep Heating Systems - 2+, Zoned
    Cooling
    • Central Air
    Appliances
    • Included: Range, Microwave, Dishwasher, Refrigerator, Washer, Dryer, Disposal, Stainless Steel Appliance(s)
    • Laundry: In Unit
    Features
    • Flooring: Hardwood
    • Windows: Screens
    • Basement: None
    • Common walls with other units/homes: End Unit
    Interior area
    • Total structure area: 0
    • Total interior livable area: 1,254 sqft

    Property

    Parking
    • Total spaces: 1
    • Parking features: On Site, Garage Owned, Attached, Garage
    • Attached garage spaces: 1
    Accessibility
    • Accessibility features: No Disability Access
    Features
    • Exterior features: Balcony
    Details
    • Additional parcels included: 17161070371525
    • Parcel number: 17161070371050
    • Special conditions: None
    • Other equipment: TV-Cable

    Construction

    Type & style
    • Home type: Condo
    • Property subtype: Condominium, Single Family Residence
    Materials
    • Brick, Concrete
    Condition
    • New construction: No
    • Year built: 2003

    Utilities & green energy

    • Sewer: Public Sewer
    • Water: Lake Michigan
    • Utilities for property: Cable Available

    Community & HOA

    Community
    • Security: Fire Sprinkler System
    HOA
    • Has HOA: Yes
    • Amenities included: Bike Room/Bike Trails, Door Person, Elevator(s), Exercise Room, Storage, On Site Manager/Engineer, Park, Party Room, Sundeck, Receiving Room, Valet/Cleaner
    • Services included: Heat, Air Conditioning, Water, Gas, Parking, Insurance, Doorman, Cable TV, Exercise Facilities, Lawn Care, Scavenger, Snow Removal
    • HOA fee: $788 monthly
    Location
    • Region: Chicago

    Financial & listing details

    • Price per square foot: $307/sqft
    • Tax assessed value: $328,400
    • Annual tax amount: $7,896
    • Date on market: 8/14/2024
    • Listing terms: Conventional
    • Ownership: Condo

    Price history

    DateEventPrice
    9/14/2024Sold$385,000-3.7%$307/sqft
    Source: MRED as distributed by MLS GRID #12137978 Report a problem
    9/11/2024Pending sale$399,900$319/sqft
    Source: MRED as distributed by MLS GRID #12137978 Report a problem
    8/20/2024Contingent$399,900$319/sqft
    Source: MRED as distributed by MLS GRID #12137978 Report a problem
    8/14/2024Listed for sale$399,900$319/sqft
    Source: MRED as distributed by MLS GRID #12137978 Report a problem
    2/5/2023Listing removed--
    Source: Zillow Rentals Report a problem
    2/3/2023Listed for rent$2,850$2/sqft
    Source: Zillow Rentals Report a problem
    9/5/2022Listing removed--
    Source: Zillow Rental Manager Report a problem
    8/10/2022Listed for rent$2,850+1.8%$2/sqft
    Source: Zillow Rental Manager Report a problem
    2/19/2018Listing removed$2,800$2/sqft
    Source: @properties - Gold Coast/Streeterville Report a problem
    2/16/2018Price change$2,800+7.7%$2/sqft
    Source: @properties - Gold Coast/Streeterville Report a problem
    2/3/2018Price change$2,600-7.1%$2/sqft
    Source: @properties #09831808 Report a problem
    1/12/2018Listed for rent$2,800$2/sqft
    Source: @properties #09831808 Report a problem

    Public tax history

    YearProperty taxesTax assessment
    2024-- $32,840 -5.7%
    2023$7,371 +2.6%$34,817
    2022$7,186 +2.3%$34,817
    2021$7,024 +13%$34,817 +12.7%
    2020$6,214 +1.4%$30,906 -8.6%
    2019$6,127 +1.7%$33,826
    2018$6,023 +17.2%$33,826 +24.5%
    2017$5,139 +4%$27,167
    2016$4,941 +9.9%$27,167
    2015$4,498 +32.8%$27,167 +30.5%
    2014$3,387 +2.4%$20,824
    2013$3,309 +0.6%$20,824
    2012$3,289 +7.4%$20,824 -0.5%
    2011$3,063 -1.5%$20,923
    2010$3,109 +4.1%$20,923
    2009$2,985 -25.7%$20,923 -29.9%
    2008$4,018 +0.7%$29,857
    2007$3,991 -0.8%$29,857
    2006$4,021 -16.3%$29,857 -4.4%
    2005$4,805 -4.9%$31,238
    2004$5,053 $31,238
    Find assessor info on the county website

    Neighborhood: West Loop Gate

    Nearby schools

    GreatSchools rating
    Schools provided by the listing agent
    • Elementary: Skinner Elementary School
    • Middle: Skinner Elementary School
    • District: 299

    Source: MRED as distributed by MLS GRID. This data may not be complete. We recommend contacting the local school district to confirm school assignments for this home.

    Get a cash offer in 3 minutes
    Find out how much your home could sell for in as little as 3 minutes with a no-obligation cash offer.
    Estimated market value
    $410,700
    Get a cash offer in 3 minutes
    Find out how much your home could sell for in as little as 3 minutes with a no-obligation cash offer.
    Estimated market value
    $410,700