Located on the desirable Westside of Colorado Springs near Manitou Springs and Old Colorado City, this fully remodeled 1896 home perfectly blends historic charm with modern living. Offering 2 bedrooms and 3 bathrooms, the home features a bright and inviting layout with thoughtfully updated finishes throughout. The spacious living area is ideal for relaxing or entertaining, while the updated kitchen provides modern conveniences, and a functional design for everyday living. Upstairs, a versatile bonus space adds flexibility for a home office, playroom, or additional lounge area. Situated on a large lot with off-street parking, this property captures stunning mountain views and easy access to everything the Westside lifestyle has to offer. Enjoy being just minutes from local farmers markets, downtown Colorado Springs, and endless hiking and outdoor recreation in the nearby mountains. With close proximity to Manitou Springs and Old Colorado City, you’ll have dining, shopping, and entertainment right at your fingertips.
For sale
Price cut: $1K (8/10)
$397,777
125 S Limit St, Colorado Springs, CO 80905
2beds
1,736sqft
Single Family Residence
Built in 1898
6,290 Square Feet Lot
$-- Zestimate®
$229/sqft
$-- HOA
What's special
Stunning mountain viewsThoughtfully updated finishes throughoutLarge lotVersatile bonus spaceOff-street parkingUpdated kitchenBright and inviting layout
- 78 days
- 538
- 84
Zillow last checked:
Listing updated:
Listed by:
Craig Dillion 719-661-8848,
New Era Realty,
Sara Bargeron MRP 719-464-6715
Source: elevateMLS,MLS#: 9448119
Facts & features
Interior
Bedrooms & bathrooms
- Bedrooms: 2
- Bathrooms: 3
- Full bathrooms: 1
- 3/4 bathrooms: 2
Other
- Level: Main
Heating
- Forced Air
Cooling
- None
Appliances
- Included: 220v in Kitchen, Dishwasher, Disposal, Gas in Kitchen, Microwave, Oven, Range, Refrigerator
Features
- Flooring: Ceramic Tile, Wood Laminate
- Basement: Partial,Unfinished
Interior area
- Total structure area: 1,736
- Total interior livable area: 1,736 sqft
- Finished area above ground: 1,493
- Finished area below ground: 243
Property
Parking
- Total spaces: 2
- Parking features: Garage
- Garage spaces: 2
Features
- Levels: Two
- Stories: 2
- Has view: Yes
- View description: Mountain(s), View of Pikes Peak
Lot
- Size: 6,290 Square Feet
- Features: See Remarks
Details
- Parcel number: 7413129013
Construction
Type & style
- Home type: SingleFamily
- Property subtype: Single Family Residence
- Attached to another structure: Yes
Materials
- Wood Siding, Framed on Lot, Frame
- Roof: Composite Shingle
Condition
- Existing Home
- New construction: No
- Year built: 1898
Utilities & green energy
- Water: Municipal
- Utilities for property: Electricity Available, Natural Gas Available, Natural Gas Connected
Community & HOA
Location
- Region: Colorado Springs
Financial & listing details
- Price per square foot: $229/sqft
- Tax assessed value: $431,007
- Annual tax amount: $1,440
- Date on market: 6/16/2026
- Listing terms: Cash,Conventional,FHA,VA Loan
- Electric utility on property: Yes
Estimated market value
Not available
Estimated sales range
Not available
Not available
Price history
| Date | Event | Price |
|---|---|---|
| 8/10/2026 | Price change | $397,777-0.3%$229/sqft |
Source:  elevateMLS #9448119 Report a problem elevateMLS #9448119 Report a problem | ||
| 7/24/2026 | Price change | $398,777-0.3%$230/sqft |
Source: elevateMLS #9448119 Report a problem | ||
| 6/26/2026 | Price change | $399,999-2.2%$230/sqft |
Source: elevateMLS #9448119 Report a problem | ||
| 5/26/2026 | Price change | $409,000-2.2%$236/sqft |
Source: elevateMLS #8460362 Report a problem | ||
| 5/9/2026 | Price change | $418,000-0.2%$241/sqft |
Source: elevateMLS #8460362 Report a problem | ||
| 4/15/2026 | Price change | $419,000-2.3%$241/sqft |
Source: elevateMLS #8460362 Report a problem | ||
| 3/26/2026 | Listed for sale | $429,000+104.3%$247/sqft |
Source: elevateMLS #8460362 Report a problem | ||
| 8/29/2025 | Sold | $210,000-61.8%$121/sqft |
Source:  REcolorado as distributed by MLS GRID #9556333 Report a problem REcolorado as distributed by MLS GRID #9556333 Report a problem | ||
| 8/18/2025 | Pending sale | $550,000$317/sqft |
Source: elevateMLS #3734464 Report a problem | ||
| 8/3/2025 | Listed for sale | $550,000$317/sqft |
Source: elevateMLS #3734464 Report a problem | ||
| 7/29/2025 | Pending sale | $550,000$317/sqft |
Source: elevateMLS #3734464 Report a problem | ||
| 6/26/2025 | Listed for sale | $550,000$317/sqft |
Source: elevateMLS #3734464 Report a problem | ||
| 6/20/2025 | Pending sale | $550,000$317/sqft |
Source: elevateMLS #3734464 Report a problem | ||
| 6/2/2025 | Listed for sale | $550,000$317/sqft |
Source: elevateMLS #3734464 Report a problem | ||
Public tax history
| Year | Property taxes | Tax assessment |
|---|---|---|
| 2024 | $1,247 +18.7% | $28,870 |
| 2023 | $1,050 -7.9% | $28,870 +53.8% |
| 2022 | $1,140 | $18,770 -2.8% |
| 2021 | -- | $19,320 +15.1% |
| 2020 | $1,140 +0.5% | $16,790 |
| 2019 | $1,133 +21.2% | $16,790 +24.7% |
| 2018 | $935 -5.3% | $13,460 |
| 2017 | $988 +5.6% | $13,460 +2.7% |
| 2016 | $935 +23.1% | $13,110 |
| 2015 | $760 +5% | $13,110 +9% |
| 2014 | $724 | $12,030 |
| 2013 | -- | -- |
| 2012 | -- | $11,790 |
| 2011 | $724 | $11,790 -4% |
| 2010 | -- | $12,280 |
| 2009 | -- | $12,280 +1% |
| 2008 | -- | $12,160 |
| 2006 | -- | $12,160 +16.4% |
| 2004 | -- | $10,450 |
| 2003 | $626 +3.7% | $10,450 -5% |
| 2002 | $603 +11.5% | $11,000 +18% |
| 2001 | $541 | $9,320 |
Find assessor info on the county website
Monthly payment
Est. payment
Payment breakdown
Explore the cost of this home by adjusting the details. Changes won't be saved.Climate risks
Neighborhood: Old Colorado City
Nearby schools
Schools provided by the listing agent
- District: Colorado Springs 11
Source: elevateMLS. This data may not be complete. We recommend contacting the local school district to confirm school assignments for this home.
- $380,0002 bd1 ba788 sqft117 S Limit St, Colorado Springs, CO 80905Sold

- $575,9003 bd2 ba3.2k sqft822 W Cucharras St, Colorado Springs, CO 80905Off Market
- $419,7003 bd3 ba2k sqft818 W Cucharras St, Colorado Springs, CO 80905Off Market

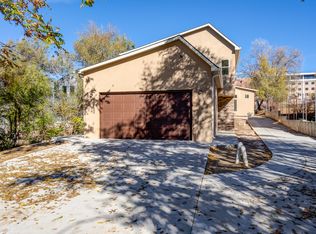
- $2,3953 bd3 ba2k sqft818 E Cucharras St, Colorado Springs, CO 80903For Rent
Similar homes
- $449,0002 bd2 ba1.4k sqft514 N Spruce St, Colorado Springs, CO 80905For Sale
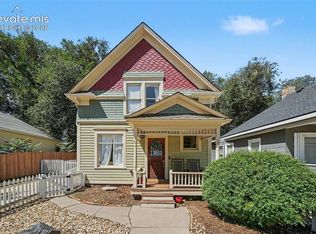
 MLS ID #5023211, Nathan Johnson MRP GRI CRS ABR , RE/MAX Real Estate Group LLC. elevateMLS
 - $299,9902 bd2 ba941 sqft112 S Limit St, Colorado Springs, CO 80905For Sale
 MLS ID #1522560, Kobie Keir SRES , The Property Group, Inc.. elevateMLS
 - $530,0004 bd2 ba2.1k sqft28 N 7th St, Colorado Springs, CO 80905For Sale
 MLS ID #6486312, Sara Triplett, Progressive Property Group LLC. elevateMLS
 - $419,9002 bd2 ba1.1k sqft410 E Columbia St, Colorado Springs, CO 80907For Sale
 MLS ID #8445740, Jacob Mueller, Renjoy Real Estate. elevateMLS
 - $377,0002 bd1 ba887 sqft1719 W Colorado Ave, Colorado Springs, CO 80904For SaleMLS ID #9897625, Jamie Krakofsky MRP , Keller Williams Partners. elevateMLS
- $445,0003 bd2 ba2k sqft507 N 23rd St, Colorado Springs, CO 80904For SaleMLS ID #7474015, Lana Rodriguez, Real Broker, LLC DBA Real. elevateMLS
- $419,0002 bd2 ba1.3k sqft805 N Weber St, Colorado Springs, CO 80903For SaleMLS ID #1755630, Elizabeth Maloney CDPE , REMAX PROPERTIES. elevateMLS
- $439,9004 bd2 ba1.8k sqft620 E Cache La Poudre St, Colorado Springs, CO 80903For SaleMLS ID #3357621, Brian Kwan GRI , Brian Kwan. elevateMLS
- $357,9992 bd1 ba914 sqft611 Maple St, Colorado Springs, CO 80903For SaleMLS ID #6612899, Craig Dillion, New Era Realty. elevateMLS
- $439,0003 bd2 ba1.4k sqft112 S 22nd St, Colorado Springs, CO 80904For SaleMLS ID #3745836, Russ Winther GRI MRP , Mountain Peak Realty LLC. elevateMLS
- $400,0004 bd2 ba2k sqft2518 Meadowlark Ln, Colorado Springs, CO 80909For SaleMLS ID #9842293, Monica Breckenridge ABR CDPE CLHMS GRI MRP PSA RSPS SFR SRES , Pink Realty Inc. elevateMLS
- $369,0002 bd1 ba942 sqft416 E Columbia St, Colorado Springs, CO 80907For SaleMLS ID #6408893, Dana Goodman, ERA Shields Real Estate. elevateMLS
- $399,9994 bd2 ba1.6k sqft2027 Montezuma Dr, Colorado Springs, CO 80910For SaleMLS ID #5516476, Warren McComb, Landmark Real Estate, LLC. elevateMLS
- $416,5003 bd1 ba1.4k sqft808 E Monument St, Colorado Springs, CO 80903For SaleMLS ID #3519573, Alan Wilaby, ERA Shields Real Estate. elevateMLS
- $485,0004 bd2 ba1.8k sqft229 E Monroe St, Colorado Springs, CO 80907For SaleMLS ID #5051174, Sarah McGarry C2EX GRI MRP RENE SFR , Real Broker, LLC DBA Real. elevateMLS
- $525,0004 bd2 ba1.7k sqft1610 W Pikes Peak Ave, Colorado Springs, CO 80904For SaleMLS ID #7055665, Darcy Kramer MRP SRES , The Cutting Edge. elevateMLS
- $395,0004 bd2 ba1.2k sqft1919 N Chelton Rd, Colorado Springs, CO 80909For SaleMLS ID #1559837, Jed Johnson, Exp Realty LLC. elevateMLS
- $349,9004 bd2 ba1.7k sqft2806 Casden Cir, Colorado Springs, CO 80909For SaleMLS ID #8283818, Barbara Schlinker ABR AHWD GRI , Your Home Sold Guaranteed Realty - Barb Has The Buyers Team. elevateMLS
- $450,0004 bd2 ba1.8k sqft2206 W Uintah St, Colorado Springs, CO 80904For SaleMLS ID #7876860, Daniel Kenney, Better Homes and Gardens Real Estate Kenney & Company. elevateMLS
- $449,0003 bd3 ba1.2k sqft415 E Yampa St, Colorado Springs, CO 80903For SaleMLS ID #4333418, Andrew Botcherby ABR AHWD CDPE CNE CRS , RE/MAX Real Estate Group LLC. elevateMLS
