Skip main navigation
Off market
  • $2,713,200

    125 S Martin Rd, Anaheim, CA 92808

    5beds
    5,000sqft
    SingleFamily
    Built in 1990
    0.67 Acres Lot
    $2,713,200 Zestimate®
    $543/sqft
    $7,763 Estimated rent

    Home value

    $2,713,200

    $2.50M - $2.96M

    $7,763/mo

    Zestimate® history
    Loading
    Loading...

    Owner options

    List your home for rent

    $7,763/mo

    Rent Zestimate®

    Find your next renter with Zillow Rental Manager. Plus, with online applications, you can quickly screen prospective tenants – for free.

    Learn more

    $7,763/mo

    Rent Zestimate®

    Refinance and save

    $17,200/mo

    Est. payment

    Refinancing to a lower rate could help reduce your monthly payments and save thousands over the life of the loan.

    See today's rates

    $17,200/mo

    Est. payment

    Explore your selling options

    Work with a Zillow partner agent

    Leverage their expertise and Zillow's premium Showcase listings to get your home seen by more buyers.

    Get started

    List with your own agent

    Get your home in front of millions of buyers by listing it on Zillow.

    Learn how to do it

    Sell it yourself

    Take full control of how buyers see your home on Zillow by listing For Sale by Owner (FSBO).

    List your home

    What's special

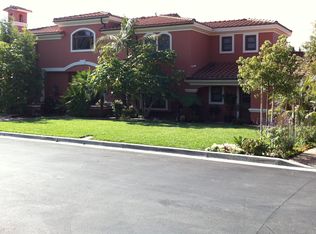
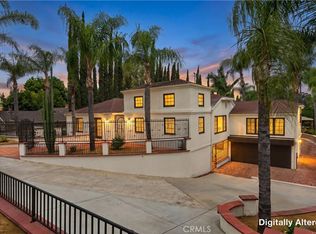
    The essence of timeless elegance is present at this one of a kind French Manor Estate. A true masterpiece located on a cul-de-sac within a private gated community with only 4 other homes. Enter through a gorgeous front courtyard with fountain and french inspired landscape, dramatic copper rain gutters and window awnings, and a relaxing front patio area with seating area. The breath taking double door entry takes you to a grand foyer with custom dual ornate wrought iron stair cases with dramatic chandelier and polished travertine flooring. Wired with an intercom system and NuTune central sound, this home has a family room projector with electronic drop down screen for viewing theater style movies from the privacy of your family room. The Large kitchen features a spacious center island with stone counters and seating for six, and loads of cabinet space, stainless sub zero refrigerator, Viking appliances and plenty of space for an in kitchen dining table. The grand center staircase takes you to the Master Suite complete with sitting area, two full closets, spacious bath with soaking tub, separate shower, dual sink and lighted vanity area - plus another walk in closet. Additional amenities include custom wood shutters and French doors, formal dining, a private sitting room with fireplace, under stair a/v storage closets, wet bar. Very private backyard sheltered from neighbors by mature trees, large grass area and sparkling pool and built in BBQ with refrigerator an

    This property is not currently displayed as for sale or rent on Zillow. This may be different from what's on other websites or public sources.
    Facts & features

    Interior

    Bedrooms & bathrooms
    • Bedrooms: 5
    • Bathrooms: 5
    • Full bathrooms: 4
    • 1/2 bathrooms: 1
    Cooling
    • Central
    Appliances
    • Included: Dishwasher, Garbage disposal, Microwave, Refrigerator
    • Laundry: Individual Room, Inside, Area
    Features
    • Recessed Lighting, Built-Ins, Stone Counters, Open Floor Plan, Bar, Crown Moldings, 2 Staircases, Home Automation System
    • Flooring: Other, Carpet
    • Doors: French Doors, Mirrored Closet Doors, Panel Doors, Double Door Entry, Service Entrance
    • Windows: Shutters, Plantation Shutters
    • Has fireplace: Yes
    • Common walls with other units/homes: No Common Walls
    Interior area
    • Total interior livable area: 5,000 sqft

    Property

    Parking
    • Total spaces: 9
    • Parking features: Garage - Attached
    Features
    • Levels: Two
    • Has spa: Yes
    • Spa features: In Ground, Private
    • Fencing: Wrought Iron, Stucco Wall, Block
    Lot
    • Size: 0.67 Acres
    • Features: Sprinklers In Rear, Yard, Lot-Level/Flat, Lot 20000-39999 Sqft, Sprinklers In Front, Sprinklers Timer, Sprinklers Drip System
    Details
    • Parcel number: 35631127
    • Special conditions: Standard

    Construction

    Type & style
    • Home type: SingleFamily
    • Architectural style: French
    Materials
    • Roof: Tile
    Condition
    • Year built: 1990

    Utilities & green energy

    • Sewer: Sewer Paid
    • Water: Public
    • Utilities for property: Water Connected, Sewer Connected

    Community & HOA

    HOA
    • Has HOA: Yes
    • HOA fee: $50 monthly
    Location
    • Region: Anaheim

    Financial & listing details

    • Price per square foot: $543/sqft
    • Tax assessed value: $1,700,255
    • Road surface type: Paved

    Price history

    DateEventPrice
    2/23/2018Sold$1,465,000-11.2%$293/sqft
    Source: Public Record Report a problem
    2/2/2018Pending sale$1,650,000$330/sqft
    Source: First Team Real Estate #PW17095659 Report a problem
    9/11/2017Price change$1,650,000-7.8%$330/sqft
    Source: First Team Real Estate #PW17095659 Report a problem
    7/13/2017Price change$1,790,000-1.9%$358/sqft
    Source: First Team Real Estate #PW17095659 Report a problem
    6/15/2017Price change$1,824,900-5.2%$365/sqft
    Source: First Team Real Estate #PW17095659 Report a problem
    5/2/2017Listed for sale$1,925,000+153.3%$385/sqft
    Source: First Team Real Estate #PW17095659 Report a problem
    4/27/1999Sold$760,000$152/sqft
    Source: Public Record Report a problem

    Public tax history

    YearProperty taxesTax assessment
    2026-- $1,700,255 +2%
    2025$18,060 +2.2%$1,666,917 +2%
    2024$17,670 +2.2%$1,634,233 +2%
    2023$17,288 +1.9%$1,602,190 +2%
    2022$16,960 +2.9%$1,570,775 +2%
    2021$16,478 +0.9%$1,539,976 +1%
    2020$16,328 $1,524,186 +2%
    2019$16,328 +1.3%$1,494,300 +42.7%
    2018$16,115 +47%$1,047,140 +2%
    2017$10,960 $1,026,608 +2%
    2016$10,960 +2%$1,006,479 +1.5%
    2015$10,746 +3.5%$991,361 +2%
    2014$10,384 $971,942 +0.5%
    2013-- $967,550 +2%
    2012-- $948,579 +2%
    2011-- $929,980 +0.8%
    2010-- $923,030 -0.2%
    2009-- $925,224 +2%
    2008-- $907,083 +2%
    2007-- $889,298 +2%
    2006-- $871,861 +2%
    2005-- $854,766 +2%
    2004-- $838,006 +1.9%
    2003-- $822,648 +2%
    2002-- $806,518 +2%
    2001$8,015 +1.7%$790,704 +2%
    2000$7,882 $775,200
    Find assessor info on the county website

    Neighborhood: Anaheim Hills

    Nearby schools

    GreatSchools rating
    Schools provided by the listing agent
    • Elementary: Crescent
    • Middle: El Rancho
    • High: Canyon
    • District: Orange Unified

    Source: The MLS. This data may not be complete. We recommend contacting the local school district to confirm school assignments for this home.

    Get a cash offer in 3 minutes
    Find out how much your home could sell for in as little as 3 minutes with a no-obligation cash offer.
    Estimated market value
    $2,713,200
    Get a cash offer in 3 minutes
    Find out how much your home could sell for in as little as 3 minutes with a no-obligation cash offer.
    Estimated market value
    $2,713,200