Receive an additional $200 bonus if you sign a lease prior to OCTOBER 15th!
Lawn maintenance negotiable!
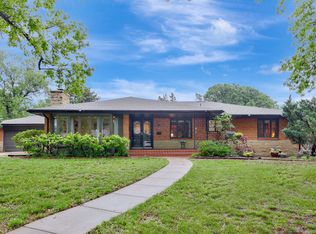
Tucked into the highly sought-after The Village neighborhood, this spacious mid-century modern home offers over 2,500 square feet full of character, charm, and opportunity. Featuring 3 bedrooms and 2 bathrooms, the home showcases timeless architectural details throughout, including expansive living spaces, warm wood floors, and original built-ins that add both style and functionality.
The oversized main living area flows into a cozy hearth room complete with a fireplace, creating the perfect setting for entertaining or relaxing evenings at home. The kitchen is impressively large with abundant storage, original tile backsplash, and classic mid-century appeal that's increasingly hard to find.
The primary suite is generously sized with extensive closet space and additional built-ins, while the vintage blue tile bathroom offers a nostalgic nod to the home's era. Upstairs, the secondary bedrooms are roomy and inviting, and the large bathroom features striking original pink tile throughout a true retro statement piece.
Additional living space can be found in the finished basement area, ideal for a game room, office, gym, or second living space. Outside, the property includes a detached 2-car garage connected by a charming breezeway that enhances both curb appeal and convenience.
A rare opportunity to rent a substantial mid-century home in one of Wichita's most desirable neighborhoods.
Rent $2350
Deposit $2000 + $150 move in fee
Absolutely no cats. 1 small dog may be considered with well qualified applicants.
House for rent
Single family residence
Available now
Small dogs OK
What's special
Classic mid-century appealTimeless architectural detailsVintage blue tile bathroomWarm wood floorsExpansive living spacesOriginal tile backsplash
- 19 hours |
- -- |
- -- |
Zillow last checked:
Listing updated:
Travel times

Let’s turn your rent into credit progress
Build credit history with every on-time payment and get credit for the payment you’re already making.
Facts & features
Interior
Bedrooms & bathrooms
- Bedrooms: 3
- Bathrooms: 2
- Full bathrooms: 2
Interior area
- Total interior livable area: 2,590 sqft
Property
Parking
- Details: Contact manager
Construction
Type & style
- Home type: SingleFamily
- Property subtype: Single Family Residence
Community & HOA
Location
- Region: Wichita
Financial & listing details
- Lease term: Contact For Details
Price history
| Date | Event | Price |
|---|---|---|
| 9/28/2026 | Price change | $2,350-4.1%$1/sqft |
Source: Zillow Rentals Report a problem | ||
| 9/1/2026 | Price change | $2,450-1.8%$1/sqft |
Source: Zillow Rentals Report a problem | ||
| 7/17/2026 | Price change | $2,495-3.9%$1/sqft |
Source: Zillow Rentals Report a problem | ||
| 6/25/2026 | Price change | $2,595-2.1%$1/sqft |
Source: Zillow Rentals Report a problem | ||
| 5/7/2026 | Listed for rent | $2,650$1/sqft |
Source: Zillow Rentals Report a problem | ||