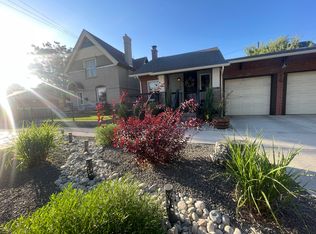
A large-scale, permitted renovation completed in 2017, the Sanctuary is a stunning turn-of-the-century brownstone reimagined for modern living! This former church, now a beautifully renovated live/workspace, offers endless possibilities for creative minds or anyone seeking a unique home. Step inside and be greeted by a 1,000+ sq ft great room with 18-foot ceilings, bathed natural light. Whether you're looking for a spacious living area, a photography studio, or a place to host yoga, dance classes, or unforgettable gatherings, this versatile room is sure to inspire! The back of the property (formerly the Parsonage,) is the heart of the home with open kitchen, dining and living areas designed for both everyday comfort and entertaining. The modern kitchen boasts a large Brazilian quartzite-topped island, butcher block counters, stainless steel appliances, ample cabinetry. Natural hardwood floors, exposed brick, and solar tubes further enhance the space’s character ~ a perfect balance of old-world charm and contemporary style. The hidden gem of the home ~ a bookshelf door leading to a primary bedroom (or a private office space with exterior access, if you’d like), and an ensuite bathroom with free-standing soaking tub for ultimate relaxation. Downstairs, the finished basement features a recreation room, two additional bedrooms, a huge walk-in closet, a large spa-like bathroom and laundry room. Outside: a stone patio invites you to unwind while overlooking a lush, low-water perennial garden, perfect for the green-thumbed homeowner. Plus, a drip-irrigation vegetable garden for seasonal harvests! AC, two furnaces, ADT components, new roof installed in April 2024 (a $90k value, that carries a transferrable warranty) ensures peace of mind for years to come. Located in the heart of the vibrant South Broadway/Baker neighborhood, with easy access to eclectic shops, restaurants, and nearby parks, with Wash Park, Cherry Creek, and Downtown just minutes away.
Sold for $1,050,000
Zillow last checked:
Listing updated:
Bought with:
Mark Hojegian, 40045123
Your Castle Real Estate Inc
Source: REcolorado as distributed by MLS GRID,MLS#: 4977642
Price history
| Date | Event | Price |
|---|---|---|
| 12/30/2024 | Sold | $1,050,000-12.5%$231/sqft |
Source:  REcolorado as distributed by MLS GRID #4977642 Report a problem REcolorado as distributed by MLS GRID #4977642 Report a problem | ||
| 12/20/2024 | Pending sale | $1,200,000$264/sqft |
Source: REcolorado as distributed by MLS GRID #4977642 Report a problem | ||
| 11/6/2024 | Price change | $1,200,000-7.7%$264/sqft |
Source: REcolorado as distributed by MLS GRID #4977642 Report a problem | ||
| 10/16/2024 | Listed for sale | $1,300,000+118.5%$286/sqft |
Source: REcolorado as distributed by MLS GRID #4977642 Report a problem | ||
| 8/25/2023 | Listing removed | -- |
Source: Zillow Rentals Report a problem | ||
| 8/22/2023 | Listed for rent | $6,500$1/sqft |
Source: Zillow Rentals Report a problem | ||
| 6/2/2016 | Sold | $595,000+158.7%$131/sqft |
Source: Public Record Report a problem | ||
| 10/11/1999 | Sold | $230,000+24.3%$51/sqft |
Source: Public Record Report a problem | ||
| 10/2/1998 | Sold | $185,000$41/sqft |
Source: Public Record Report a problem | ||

Get a cash offer in 3 minutes
Find out how much your home could sell for in as little as 3 minutes with a no-obligation cash offer.
Estimated market value
$1,301,000
