Skip main navigation
Closed
  • $315,000

    125 S Toney St, Shelby, NC 28152

    3beds
    1,447sqft
    Single Family Residence
    Built in 2002
    0.6 Acres Lot
    $315,000 Zestimate®
    $218/sqft
    $1,790 Estimated rent

    Home value

    $315,000

    $299,000 - $331,000

    $1,790/mo

    Zestimate® history
    Loading
    Loading...

    Owner options

    List your home for rent

    $1,790/mo

    Rent Zestimate®

    Find your next renter with Zillow Rental Manager. Plus, with online applications, you can quickly screen prospective tenants – for free.

    Learn more

    $1,790/mo

    Rent Zestimate®

    Refinance and save

    $2,003/mo

    Est. payment

    Refinancing to a lower rate could help reduce your monthly payments and save thousands over the life of the loan.

    See today's rates

    $2,003/mo

    Est. payment

    Explore your selling options

    Work with a Zillow partner agent

    Leverage their expertise and Zillow's premium Showcase listings to get your home seen by more buyers.

    Get started

    List with your own agent

    Get your home in front of millions of buyers by listing it on Zillow.

    Learn how to do it

    Sell it yourself

    Take full control of how buyers see your home on Zillow by listing For Sale by Owner (FSBO).

    List your home

    What's special

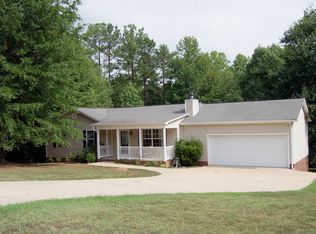
    Full brick constructionDouble attached garage
    Welcome to 125 S Toney Street! This one-owner custom built home is full brick construction located in a quiet neighborhood in the Crest School zone. The concrete driveway leads into a double attached garage. Entering the home from the garage you will find a laundry room with custom cabinet storage that matches the cabinets in the kitchen and bathrooms. The kitchen includes a pantry closet and an island that faces the family room. A beautiful dining space is flooded with natural light and lovely views of mature trees lining the large backyard. The family room has a lovely custom fireplace surround with gas logs and a vaulted ceiling that extends throughout this open living area. Genuine hardwood floors carry throughout the home in living and bedroom spaces. A covered rear porch accesses the backyard directly by a concrete staircase with handrail. The primary bedroom has a private bathroom with double sink vanity, soaking tub and separate shower. Two additional bedrooms (one is currently used as office space) share a full hall bath. Special points of interest: Commercial hot water heater (5 years old); heat pump (4 years old); gutters cleaned and garage door motors were replaced prior to listing; a termite contract has been maintained with Orkin since the home was built. Schedule your private showing today!

    Zillow last checked:

    Listing updated:

    Listed by:

    Sandy Quattlebaum 704-473-7719,

    Paramont LLC

    Bought with:

    Paige Beal

    Huitt Realty LLC

    Source: Canopy MLS as distributed by MLS GRID,MLS#: 4409081MLS Logo

    Facts & features

    Interior

    Bedrooms & bathrooms
    • Bedrooms: 3
    • Bathrooms: 2
    • Full bathrooms: 2
    • Main level bedrooms: 3
    Primary bedroom
    • Level: Main
    Great room
    • Level: Main
    Laundry
    • Features: None
    • Level: Main
    • Area: 85.5 Square Feet
    • Dimensions: 9' 0" X 9' 6"
    Heating
    • Heat Pump
    Cooling
    • Heat Pump
    Appliances
    • Included: Dishwasher, Electric Range, Exhaust Hood, Microwave, Refrigerator
    • Laundry: Laundry Room, Main Level
    Features
    • Kitchen Island, Open Floorplan, Pantry
    • Windows: Insulated Windows
    • Has basement: No
    • Attic: Pull Down Stairs
    • Fireplace features: Family Room, Gas Log, Propane
    Interior area
    • Total structure area: 1,447
    • Total interior livable area: 1,447 sqft
    • Finished area above ground: 1,447
    • Finished area below ground: 0

    Property

    Parking
    • Total spaces: 2
    • Parking features: Driveway, Attached Garage, Garage Door Opener, Garage Faces Front, Garage on Main Level
    • Attached garage spaces: 2
    • Has uncovered spaces: Yes
    Features
    • Levels: One
    • Stories: 1
    • Patio & porch: Covered, Rear Porch
    Lot
    • Size: 0.6 Acres
    Details
    • Parcel number: 817
    • Zoning: Residential
    • Special conditions: Standard

    Construction

    Type & style
    • Home type: SingleFamily
    • Property subtype: Single Family Residence
    Materials
    • Brick Full
    • Foundation: Crawl Space
    Condition
    • New construction: No
    • Year built: 2002

    Utilities & green energy

    • Sewer: Septic Installed
    • Water: City
    • Utilities for property: Cable Available, Cable Connected, Electricity Connected, Propane

    Community & HOA

    Community
    • Subdivision: Crest Acres
    Location
    • Region: Shelby

    Financial & listing details

    • Price per square foot: $218/sqft
    • Tax assessed value: $282,267
    • Annual tax amount: $2,498
    • Date on market: 7/31/2026
    • Cumulative days on market: 14 days
    • Listing terms: Cash,Conventional,FHA,USDA Loan,VA Loan
    • Electric utility on property: Yes
    • Road surface type: Concrete, Paved

    Price history

    DateEventPrice
    9/18/2026Sold$315,000-3.1%$218/sqft
    Source: Canopy MLS as distributed by MLS GRID #4409081 Report a problem
    8/14/2026Pending sale$325,000$225/sqft
    Source: Canopy MLS as distributed by MLS GRID #4409081 Report a problem
    7/31/2026Listed for sale$325,000+147.1%$225/sqft
    Source: Canopy MLS as distributed by MLS GRID #4409081 Report a problem
    5/17/2002Sold$131,500$91/sqft
    Source: Agent Provided Report a problem

    Public tax history

    YearProperty taxesTax assessment
    2025$2,498 +15.6%$282,267 +43%
    2024$2,161 +1.9%$197,416
    2023$2,122 +0.9%$197,416
    2022$2,102 $197,416
    2021$2,102 +12.7%$197,416 +18.3%
    2020$1,865 $166,855
    2019$1,865 +1%$166,855
    2018$1,847 +4.8%$166,855
    2017$1,762 $166,855
    2016$1,762 $166,855 +3.7%
    2015$1,762 $160,880
    2014$1,762 $160,880
    2013-- $160,880
    2012-- $160,880
    2011-- $160,880
    2010-- $160,880
    2008-- $160,880 +14%
    2007-- $141,121
    2006-- $141,121
    2005-- $141,121
    2003-- $141,121
    Find assessor info on the county website

    Neighborhood: 28152

    Nearby schools

    GreatSchools rating
    Schools provided by the listing agent
    • Elementary: Boiling Springs
    • Middle: Crest
    • High: Crest

    Source: Canopy MLS as distributed by MLS GRID. This data may not be complete. We recommend contacting the local school district to confirm school assignments for this home.

    Get a cash offer in 3 minutes
    Find out how much your home could sell for in as little as 3 minutes with a no-obligation cash offer.
    Estimated market value
    $315,000
    Get a cash offer in 3 minutes
    Find out how much your home could sell for in as little as 3 minutes with a no-obligation cash offer.
    Estimated market value
    $315,000