REDUCED!!! Looking for an affordable place to call home? This BRAND-NEW 2-bedroom 2 bath manufactured home comes with a detached carport and the land is OWNED-NO LOT RENT! Financing made easy for qualified buyers, including VA and FHA programs with low down payment options! The seller is offering up to $5000 in buyer closing cost. Located in The Knoll, a 55+ community with a low yearly HOA fee. This brand-new home features an open concept floor plan with electric fireplace, stainless steel appliances, indoor laundry with washer and dryer included. Additional feature includes a private well for irrigation (well only; no irrigation installed).
Residents enjoy the benefits of being conveniently located near shopping, restaurants, medical facilities, and everyday conveniences. With easy access to major highways, you can reach either Florida coast, world-famous attractions, and major airports within just a couple of hours.
Don't miss this opportunity to own a beautiful new home in one of the area's most desirable 55+ communities!
New construction
Price cut: $10K (9/1)
$156,986
125 S Winter Circle Rd, Avon Park, FL 33825
3beds
1,012sqft
Manufactured Home, Single Family Residence
Built in 2026
0.25 Acres Lot
$156,100 Zestimate®
$155/sqft
$10/mo HOA
What's special
Electric fireplaceDetached carportPrivate well for irrigationOpen concept floor planStainless steel appliances
- 94 days
- 51
- 2
Zillow last checked:
Listing updated:
Listed by:
Grant Worden,
WORDEN REALTY,
Cindy Noel,
WORDEN REALTY
Source: HFMLS,MLS#: 326533Originating MLS: Heartland Association Of Realtors
Facts & features
Interior
Bedrooms & bathrooms
- Bedrooms: 3
- Bathrooms: 2
- Full bathrooms: 2
Primary bedroom
- Dimensions: 14 x 12
Bedroom 2
- Dimensions: 11 x 10
Bedroom 3
- Dimensions: 12 x 9
Primary bathroom
- Dimensions: 10 x 5
Bathroom 2
- Dimensions: 7 x 7
Garage
- Dimensions: 24 x 12
Kitchen
- Dimensions: 14 x 11
Laundry
- Dimensions: 6 x 5
Living room
- Dimensions: 17 x 11
Heating
- Central, Electric
Cooling
- Central Air, Electric
Appliances
- Included: Dryer, Dishwasher, Electric Water Heater, Oven, Range, Refrigerator, Washer
Features
- Fireplace, High Speed Internet, Cable TV, Unfurnished, Window Treatments
- Flooring: Vinyl
- Windows: Single Hung, Blinds
- Has fireplace: Yes
- Fireplace features: Electric
Interior area
- Total structure area: 1,012
- Total interior livable area: 1,012 sqft
Video & virtual tour
Property
Parking
- Parking features: Carport
- Carport spaces: 1
Features
- Levels: One
- Stories: 1
- Patio & porch: None
- Pool features: None
- Frontage length: 82
Lot
- Size: 0.25 Acres
Details
- Additional parcels included: ,,
- Parcel number: C28332805000000850
- Zoning description: M1
- Special conditions: None
Construction
Type & style
- Home type: MobileManufactured
- Architectural style: One Story
- Property subtype: Manufactured Home, Single Family Residence
Materials
- Metal Frame
- Roof: Shingle
Condition
- New Construction,Never Occupied
- New construction: Yes
- Year built: 2026
Utilities & green energy
- Sewer: Septic Tank
- Water: Public
- Utilities for property: Cable Available, High Speed Internet Available
Community & HOA
Community
- Features: Clubhouse
- Senior community: Yes
HOA
- Has HOA: Yes
- HOA fee: $125 annually
Location
- Region: Avon Park
Financial & listing details
- Price per square foot: $155/sqft
- Annual tax amount: $171
- Date on market: 7/14/2026
- Cumulative days on market: 95 days
- Listing agreement: Exclusive Right To Sell
- Listing terms: Cash,Conventional,FHA,VA Loan
- Road surface type: Paved
Estimated market value
$156,100
$148,000 - $164,000
Not available
Price history
| Date | Event | Price |
|---|---|---|
| 9/1/2026 | Price change | $156,986-6%$155/sqft |
Source: HFMLS #326533 Report a problem | ||
| 8/11/2026 | Price change | $166,986-5.7%$165/sqft |
Source: HFMLS #326533 Report a problem | ||
| 7/30/2026 | Price change | $176,986-5.3%$175/sqft |
Source: HFMLS #326533 Report a problem | ||
| 7/14/2026 | Listed for sale | $186,986$185/sqft |
Source: HFMLS #326533 Report a problem | ||
Public tax history
Tax history is unavailable.
Monthly payment
Climate risks
Neighborhood: 33825
Similar homes
- $129,9992 bd2 ba840 sqft232 S CAMPHOR LOOP, AVON PARK, FL 33825For Sale

 MLS ID #O6449779, Steven Torres, DALTON WADE INC. Stellar MLS
 - $130,0002 bd2 ba1.2k sqft2 Century Blvd, Avon Park, FL 33825For Sale
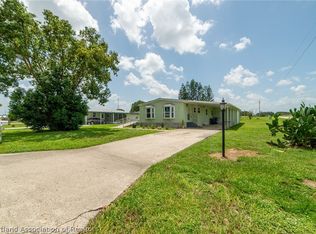 MLS ID #327272, Silvia Gillespie. HFMLS
 - $159,9002 bd1 ba794 sqft1403 Cummings Ave, Avon Park, FL 33825For Sale
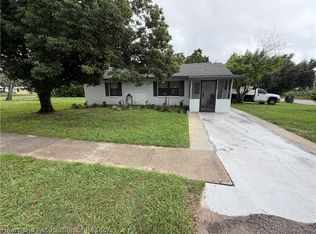 MLS ID #328535, Cindy Noel. HFMLS
 - $169,0003 bd2 ba924 sqft3001 HOLIDAY BEACH DRIVE, AVON PARK, FL 33825For Sale
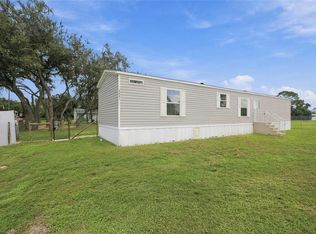 MLS ID #TB8547767, Will Daoud, LPT REALTY, LLC. Stellar MLS
 - $189,9003 bd2 ba1.1k sqft215 S Florida Avenue, Avon Park, FL 33825For Sale
 MLS ID #B26067721, Larry Moonilal, NextHome Prominence Realty. BeachesMLS
 - $180,0003 bd2 ba1.3k sqft109 S ANOKA AVENUE, AVON PARK, FL 33825For SaleMLS ID #C7525480, Rachel Walburn, KW FLORIDA LIVING. Stellar MLS
- $114,5002 bd2 ba1k sqft26 W RAYMOND STREET, AVON PARK, FL 33825For SaleMLS ID #O6449263, Steven Koleno, BEYCOME OF FLORIDA LLC. Stellar MLS
