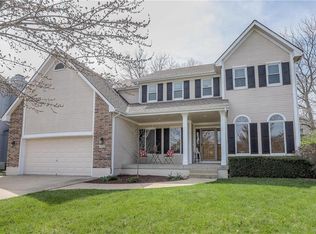
UPDATED & MOVE-IN READY! This split level home is a fabulous choice for anyone looking for a stylish and functional living space. Charming EXTERIOR that was PAINTED LAST YEAR, upon entering you'll see an OPEN CONCEPT living, kitchen, dining area with VAULTED CEILINGS & COZY FIREPLACE. Make sure to take your shoes off and experience your NEW UPGRADED CARPET & PAD throughout the entire home! Kitchen has SO MANY UPDATES! New QAURTZ Countertop and Blacksplash w Matt Black Hardware as well as sleek Stainless Steel Appliances. Did I mention ALL OF THE WINDOWS ARE BRAND NEW!! IT'S TRUE! This home is EFFICIENT! Make your way down to the Primary Suite w updated on-suite plus His & Hers Closets. Hallway Full Bath has been updated with new tile, countertops, and hardware! Remaining Bedrooms are bright and airy! Sellers had a vision for the lower level and it worked! REC ROOM, 4th BEDROOM w Egress Window & 1/2 Bath! Laundry Room is now finished with plenty of space allowing you to WALK OUT to your covered patio w sunshade! This fabulous backyard has a NEW DECK w Privacy Panels as well as 10 x 8 matching SHED for all of those lawn toys! LET'S REVIEW: New Exterior & Interior Paint, New Garage Doors, New Windows, New Deck, New Upgraded Carpet, New Countertops throughout, New Hardware, New Lighting, Roof is only 6 years old, I can go on and on. Only 2 miles from Downtown Lee's Summit so enjoy a friendly stroll in your adorable neighborhood or jump over to the cute downtown area w shopping, restaurants, arcade, and much much more! Sellers are sad to leave and have made many friends in the neighborhood, but a job transfer has them calling another state home. This is your chance to move in to a friendly & fun neighborhood in Lee's Summit!
Sold
Price Unknown
125 SE Topaz Dr, Lees Summit, MO 64063
4beds
2,188sqft
Single Family Residence
Built in 1992
7,840 Square Feet Lot
$344,400 Zestimate®
$--/sqft
$2,145 Estimated rent
Home value
$344,400
$327,000 - $362,000
$2,145/mo
Zestimate® history
Owner options
List your home for rent
$2,145/mo
Rent Zestimate®
Find your next renter with Zillow Rental Manager. Plus, with online applications, you can quickly screen prospective tenants – for free.
$2,145/mo
Rent Zestimate®
Refinance and save
$110/mo
Est. payment
Refinancing to a lower rate could help reduce your monthly payments and save thousands over the life of the loan.
$110/mo
Est. payment
Explore your selling options
Work with a Zillow partner agent
Leverage their expertise and Zillow's premium Showcase listings to get your home seen by more buyers.
Get startedList with your own agent
Get your home in front of millions of buyers by listing it on Zillow.
Learn how to do itSell it yourself
Take full control of how buyers see your home on Zillow by listing For Sale by Owner (FSBO).
List your homeWhat's special
Cozy fireplaceCute downtown areaCovered patioRec roomVaulted ceilingsNew windowsDining area
Zillow last checked:
Listing updated:
Listed by:
Sherry Westhues 816-317-5555,
ReeceNichols - Eastland
Bought with:
Kelli Nelson, 2014029791
Weichert, Realtors Welch & Com
Source: Heartland MLS as distributed by MLS GRID,MLS#: 2448668
Facts & features
Interior
Bedrooms & bathrooms
- Bedrooms: 4
- Bathrooms: 3
- Full bathrooms: 2
- 1/2 bathrooms: 1
Primary bedroom
- Features: Carpet, Ceiling Fan(s), Shower Only
- Level: First
- Area: 168 Square Feet
- Dimensions: 14 x 12
Bedroom 2
- Features: Carpet
- Level: First
- Area: 90 Square Feet
- Dimensions: 10 x 9
Bedroom 3
- Features: Carpet
- Level: First
- Area: 90 Square Feet
- Dimensions: 10 x 9
Bedroom 4
- Features: Carpet
- Level: Basement
- Area: 121
- Dimensions: 11 x 11
Great room
- Features: Ceiling Fan(s), Fireplace
- Level: First
- Area: 180 Square Feet
- Dimensions: 12 x 15
Kitchen
- Features: Pantry, Vinyl, Wood Floor
- Level: First
- Area: 176 Square Feet
- Dimensions: 16 x 11
Laundry
- Features: Other
- Level: Basement
- Area: 70 Square Feet
- Dimensions: 10 x 7
Recreation room
- Features: Carpet
- Level: Basement
- Area: 121 Square Feet
- Dimensions: 11 x 11
Heating
- Forced Air
Cooling
- Attic Fan, Electric
Appliances
- Included: Dishwasher, Exhaust Fan, Built-In Electric Oven
- Laundry: In Basement, Laundry Room
Features
- Ceiling Fan(s), Pantry, Stained Cabinets, Vaulted Ceiling(s)
- Flooring: Carpet, Ceramic Tile, Luxury Vinyl
- Doors: Storm Door(s)
- Windows: Skylight(s)
- Basement: Finished,Interior Entry,Walk-Out Access
- Number of fireplaces: 1
- Fireplace features: Gas, Great Room
Interior area
- Total structure area: 2,188
- Total interior livable area: 2,188 sqft
- Finished area above ground: 1,675
- Finished area below ground: 513
Property
Parking
- Total spaces: 2
- Parking features: Attached, Built-In, Garage Faces Front
- Attached garage spaces: 2
Features
- Patio & porch: Deck
- Fencing: Wood
Lot
- Size: 7,840 Square Feet
- Features: City Lot, Level
Details
- Parcel number: 60330230700000000
Construction
Type & style
- Home type: SingleFamily
- Architectural style: Traditional
- Property subtype: Single Family Residence
Materials
- Frame
- Roof: Composition
Condition
- Year built: 1992
Utilities & green energy
- Sewer: Public Sewer
- Water: Public
Community & HOA
Community
- Subdivision: Crystal View Estates
HOA
- Has HOA: Yes
- Amenities included: Play Area
- HOA fee: $110 annually
Location
- Region: Lees Summit
Financial & listing details
- Tax assessed value: $216,890
- Annual tax amount: $2,515
- Date on market: 8/11/2023
- Listing terms: Cash,Conventional,FHA,VA Loan
- Ownership: Private
Price history
| Date | Event | Price |
|---|---|---|
| 9/21/2023 | Sold | -- |
Source:  Heartland MLS as distributed by MLS GRID #2448668 Report a problem Heartland MLS as distributed by MLS GRID #2448668 Report a problem | ||
| 8/14/2023 | Pending sale | $320,000$146/sqft |
Source: Heartland MLS as distributed by MLS GRID #2448668 Report a problem | ||
| 8/11/2023 | Listed for sale | $320,000+82.9%$146/sqft |
Source: Heartland MLS as distributed by MLS GRID #2448668 Report a problem | ||
| 8/11/2018 | Sold | -- |
Source: Agent Provided Report a problem | ||
| 6/23/2018 | Listed for sale | $175,000$80/sqft |
Source: ReeceNichols Lees Summit #2114375 Report a problem | ||
Public tax history
| Year | Property taxes | Tax assessment |
|---|---|---|
| 2025 | $2,996 +4% | $41,209 +3.2% |
| 2024 | $2,882 +0.7% | $39,917 |
| 2023 | $2,861 +13.8% | $39,917 +28.1% |
| 2022 | $2,515 -2% | $31,160 |
| 2021 | $2,567 +4.2% | $31,160 +5.2% |
| 2020 | $2,465 +2.8% | $29,622 |
| 2019 | $2,397 | $29,622 +14.9% |
| 2018 | $2,397 +4% | $25,781 |
| 2017 | $2,306 +6.4% | $25,781 +4.5% |
| 2016 | $2,168 +0.4% | $24,671 +2% |
| 2014 | $2,160 -6.2% | $24,187 |
| 2013 | $2,304 -0.2% | $24,187 -6.3% |
| 2012 | $2,308 +0.4% | $25,817 |
| 2011 | $2,298 +1.8% | $25,817 |
| 2010 | $2,257 -0.8% | $25,817 |
| 2009 | $2,274 +0.4% | $25,817 -2% |
| 2008 | $2,265 +4.4% | $26,343 |
| 2007 | $2,170 +0.1% | $26,343 +6% |
| 2006 | $2,168 +6% | $24,852 |
| 2005 | $2,046 +6.8% | $24,852 +9% |
| 2004 | $1,916 +12.1% | $22,800 |
| 2003 | $1,710 +3% | $22,800 +15% |
| 2002 | $1,660 +3.1% | $19,826 |
| 2001 | $1,610 | $19,826 |
Find assessor info on the county website
Neighborhood: 64063
Nearby homes
- $293,6003 bd2 ba1.2k sqft201 SE Topaz Dr, Lees Summit, MO 64063Off Market
- $305,5003 bd2 ba1.7k sqft121 SE Topaz Dr, Lees Summit, MO 64063Off Market
- $410,7004 bd2 ba2.3k sqft124 SE Battery Point, Lees Summit, MO 64063Off Market
- $444,2005 bd4 ba3.1k sqft120 SE Battery Point, Lees Summit, MO 64063Off Market
- $---- bd-- ba-- sqft120 SE Battery Poin, Lees Summit, MO 64063Off Market
- $439,9005 bd4 ba2.2k sqft128 SE Battery Point, Lees Summit, MO 64063Off Market
- $297,3003 bd2 ba1.1k sqft205 SE Topaz Dr, Lees Summit, MO 64063Off Market
- $305,3003 bd2 ba1.2k sqft117 SE Topaz Dr, Lees Summit, MO 64063Off Market
Nearby schools
GreatSchools rating
- 5/10Prairie View Elementary SchoolGrades: K-5Distance: 0.6 mi
- 8/10East Trails Middle SchoolGrades: 6-8Distance: 1.9 mi
- 8/10Lee's Summit Senior High SchoolGrades: 9-12Distance: 2.1 mi
Schools provided by the listing agent
- Elementary: Prairie View
- Middle: Pleasant Lea
- High: Lee's Summit
Source: Heartland MLS as distributed by MLS GRID. This data may not be complete. We recommend contacting the local school district to confirm school assignments for this home.
Get a cash offer in 3 minutes
Find out how much your home could sell for in as little as 3 minutes with a no-obligation cash offer.
Estimated market value
$344,400
Get a cash offer in 3 minutes
Find out how much your home could sell for in as little as 3 minutes with a no-obligation cash offer.
Estimated market value
$344,400
- Missouri
- Jackson County
- Lees Summit
- 64063
- 125 SE Topaz Dr
Nearby cities
Nearby zip codes
Other Lees Summit Topics
