New Listing! ***There has been great interest in this fine home with offers received by the Seller. At this time the Seller would like to establish a deadline for BEST offers to be submitted. This deadline is Saturday, 8/19/2023 at 12:00 PM. Welcome to Chapel Hill of Newark. What an opportunity to have this beautiful property now home to your family. This long-time family-owned home has seen continuous improvements throughout the ownership by fine craftsmen including many recent refinements. The ease of one-level living, the peace of a wooded & landscaped parcel, the convenience of walking children to school, and the peace of mind of owning a stout-built brick ranch home. Fine finishes include Marble floors, counters, thresholds, baseboards, Quartz counters, refinished solid Oak hardwood floors, new light fixtures, and more. A newer (2017) architecture roof w/ warranty, central air conditioning, updated dual pane double hung insulated windows throughout. Custom-painted kitchen cabinetry with new hardware, counter, range, and lighting. The front sun room is well placed for relaxation with shade during the summer and watching the snow fall in winter. The home is complemented with a wood stove now converted with a natural gas insert; this could be returned to wood-fueled if desired. Each closet is well-lit and offers plenty of storage space by including extra shelving in each. A wonderful home in a highly desired community ready for its next caring owner. See the home highlights list for additional details, or let us help you make this home yours by scheduling a tour today.
Sold for $406,450
$406,450
125 Saint Regis Dr, Newark, DE 19711
3beds
1,250sqft
Single Family Residence
Built in 1966
0.33 Acres Lot
$423,600 Zestimate®
$325/sqft
$2,459 Estimated rent
Home value
$423,600
$402,000 - $445,000
$2,459/mo
Zestimate® history
Owner options
List your home for rent
$2,459/mo
Rent Zestimate®
Find your next renter with Zillow Rental Manager. Plus, with online applications, you can quickly screen prospective tenants – for free.
$2,459/mo
Rent Zestimate®
Refinance and save
$1,989/mo
Est. payment
Refinancing to a lower rate could help reduce your monthly payments and save thousands over the life of the loan.
$1,989/mo
Est. payment
Explore your selling options
Work with a Zillow partner agent
Leverage their expertise and Zillow's premium Showcase listings to get your home seen by more buyers.
Get startedList with your own agent
Get your home in front of millions of buyers by listing it on Zillow.
Learn how to do itSell it yourself
Take full control of how buyers see your home on Zillow by listing For Sale by Owner (FSBO).
List your homeWhat's special
Wood stoveStout-built brick ranch homeNew light fixturesNew hardwareCentral air conditioningMarble floorsFront sunroom
Zillow last checked:
Listing updated:
Listed by:
Justin Campbell 302-319-1325,
RE/MAX Associates - Newark
Bought with:
Linda Cole, RS0020559
Coldwell Banker Realty
Source: Bright MLS,MLS#: DENC2046886
Facts & features
Interior
Bedrooms & bathrooms
- Bedrooms: 3
- Bathrooms: 2
- Full bathrooms: 1
- 1/2 bathrooms: 1
- Main level bathrooms: 2
- Main level bedrooms: 3
Rooms
- Room types: Living Room, Primary Bedroom, Bedroom 2, Bedroom 3, Kitchen, Sun/Florida Room, Laundry, Utility Room, Workshop, Bathroom 1, Bathroom 2
Basement
- Description: Percent Finished: 0.0
- Area: 800
Heating
- Forced Air, Programmable Thermostat, Natural Gas
Cooling
- Central Air, Electric
Appliances
- Included: Built-In Range, Dryer, Water Heater, Washer, Stainless Steel Appliance(s), Refrigerator, Oven, Microwave, Self Cleaning Oven, Double Oven, Oven/Range - Gas, Gas Water Heater
- Laundry: Main Level, Washer In Unit, Dryer In Unit, Laundry Room
Features
- Attic, Breakfast Area, Ceiling Fan(s), Combination Kitchen/Dining, Entry Level Bedroom, Family Room Off Kitchen, Eat-in Kitchen, Kitchen Island, Kitchen - Table Space, Recessed Lighting, Bathroom - Tub Shower, Upgraded Countertops, Other, Dry Wall
- Flooring: Ceramic Tile, Hardwood, Laminate, Marble, Tile/Brick, Other, Wood
- Doors: Insulated, Six Panel, Storm Door(s)
- Windows: Double Hung, Double Pane Windows, Energy Efficient, ENERGY STAR Qualified Windows, Insulated Windows, Low Emissivity Windows, Screens, Window Treatments
- Basement: Connecting Stairway,Combination,Interior Entry,Exterior Entry,Space For Rooms,Unfinished,Windows,Workshop
- Number of fireplaces: 1
- Fireplace features: Flue for Stove, Free Standing, Gas/Propane, Metal, Wood Burning, Wood Burning Stove
Interior area
- Total structure area: 2,050
- Total interior livable area: 1,250 sqft
- Finished area above ground: 1,250
- Finished area below ground: 0
Property
Parking
- Total spaces: 7
- Parking features: Garage Faces Front, Garage Door Opener, Inside Entrance, Storage, Oversized, Concrete, Driveway, Attached, On Street
- Attached garage spaces: 2
- Uncovered spaces: 5
- Details: Garage Sqft: 530
Accessibility
- Accessibility features: No Stairs, Doors - Lever Handle(s), Doors - Swing In
Features
- Levels: One
- Stories: 1
- Patio & porch: Patio, Porch, Enclosed, Roof, Screened
- Exterior features: Chimney Cap(s), Lighting, Flood Lights, Rain Gutters, Sidewalks, Street Lights
- Pool features: None
- Has view: Yes
- View description: Garden, Panoramic, Scenic Vista, Trees/Woods, Street
- Frontage type: Road Frontage
Lot
- Size: 0.33 Acres
- Dimensions: 108.60 x 110.00
- Features: Corner Lot, Irregular Lot, Landscaped, Premium, Rear Yard, SideYard(s), Corner Lot/Unit
Details
- Additional structures: Above Grade, Below Grade
- Parcel number: 08053.30078
- Zoning: NC10
- Special conditions: Standard
- Other equipment: See Remarks
Construction
Type & style
- Home type: SingleFamily
- Architectural style: Ranch/Rambler
- Property subtype: Single Family Residence
Materials
- Asbestos, Batts Insulation, Brick, Copper Plumbing, CPVC/PVC, Frame, Masonry, Stick Built, Vinyl Siding
- Foundation: Block
- Roof: Architectural Shingle,Asphalt,Pitched
Condition
- Very Good,Excellent
- New construction: No
- Year built: 1966
- Major remodel year: 2023
Utilities & green energy
- Electric: 200+ Amp Service, Circuit Breakers
- Sewer: Public Sewer
- Water: Public
- Utilities for property: Above Ground, Cable Connected, Phone
Community & HOA
Community
- Security: Carbon Monoxide Detector(s), Smoke Detector(s)
- Subdivision: Chapel Hill
HOA
- Has HOA: Yes
- Services included: Snow Removal
- HOA fee: $40 annually
Location
- Region: Newark
Financial & listing details
- Price per square foot: $325/sqft
- Tax assessed value: $67,900
- Annual tax amount: $2,806
- Date on market: 8/15/2023
- Listing agreement: Exclusive Right To Sell
- Listing terms: Cash,Conventional
- Exclusions: Seller's Personal Property. Items Belonging To Stagger.
- Ownership: Fee Simple
- Road surface type: Paved
Price history
| Date | Event | Price |
|---|---|---|
| 9/7/2023 | Sold | $406,450+10%$325/sqft |
Source:  Bright MLS #DENC2046886 Report a problem Bright MLS #DENC2046886 Report a problem | ||
| 8/20/2023 | Pending sale | $369,500$296/sqft |
Source: Bright MLS #DENC2046886 Report a problem | ||
| 8/16/2023 | Listed for sale | $369,500$296/sqft |
Source: Bright MLS #DENC2046886 Report a problem | ||
Public tax history
| Year | Property taxes | Tax assessment |
|---|---|---|
| 2025 | -- | $389,900 +474.2% |
| 2024 | $2,891 +2.8% | $67,900 |
| 2023 | $2,812 +48.6% | $67,900 |
| 2022 | $1,892 -2% | $67,900 |
| 2021 | $1,931 +3.8% | $67,900 |
| 2020 | $1,860 +19.9% | $67,900 |
| 2019 | $1,551 +6.4% | $67,900 |
| 2017 | $1,458 +7.8% | $67,900 |
| 2016 | $1,353 | $67,900 |
| 2015 | $1,353 +17.2% | $67,900 |
| 2014 | $1,154 | $67,900 |
| 2013 | -- | $67,900 |
| 2012 | -- | $67,900 |
| 2011 | -- | $67,900 +6.3% |
| 2010 | -- | $63,900 |
| 2009 | -- | $63,900 |
| 2008 | -- | $63,900 |
| 2007 | -- | $63,900 |
| 2006 | -- | $63,900 |
| 2005 | -- | $63,900 |
| 2004 | -- | $63,900 |
| 2003 | -- | $63,900 |
| 2002 | -- | $63,900 |
| 2001 | -- | $63,900 |
Find assessor info on the county website
Neighborhood: Chapel Hill
Nearby homes
- $399,4003 bd2 ba1.7k sqft123 Saint Regis Dr, Newark, DE 19711Off Market
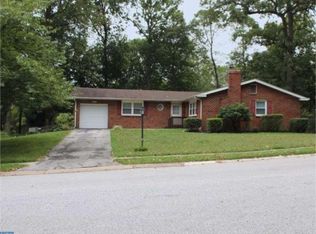
- $403,8004 bd2 ba2.1k sqft206 Aronimink Dr, Newark, DE 19711Off Market
- $446,7003 bd3 ba3.1k sqft124 Saint Regis Dr, Newark, DE 19711Off Market
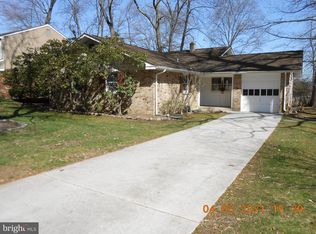
- $426,2003 bd2 ba1.7k sqft201 Aronimink Dr, Newark, DE 19711Off Market
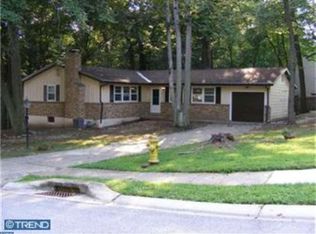
- $413,3004 bd3 ba1.7k sqft121 Saint Regis Dr, Newark, DE 19711Off Market
- $397,1003 bd2 ba1.7k sqft210 Aronimink Dr, Newark, DE 19711Off Market
- $415,5004 bd2 ba2k sqft122 Saint Regis Dr, Newark, DE 19711Off Market
- $471,2004 bd3 ba1.9k sqft203 Aronimink Dr, Newark, DE 19711Off Market
Nearby schools
GreatSchools rating
- 5/10Maclary (R. Elisabeth) Elementary SchoolGrades: K-5Distance: 0.1 mi
- 3/10Shue-Medill Middle SchoolGrades: 6-8Distance: 1.6 mi
- 3/10Newark High SchoolGrades: 9-12Distance: 1.4 mi
Schools provided by the listing agent
- District: Christina
Source: Bright MLS. This data may not be complete. We recommend contacting the local school district to confirm school assignments for this home.
Get a cash offer in 3 minutes
Find out how much your home could sell for in as little as 3 minutes with a no-obligation cash offer.
Estimated market value
$423,600
Get a cash offer in 3 minutes
Find out how much your home could sell for in as little as 3 minutes with a no-obligation cash offer.
Estimated market value
$423,600
- Delaware
- New Castle County
- Newark
- 19711
- Chapel Hill
- 125 Saint Regis Dr
Nearby cities
Nearby neighborhoods
Nearby zip codes
Other Newark Topics
