Welcome Home to 125 Sally Drive!
Get ready to fall in love with this beautifully renovated 3-bedroom ranch in the friendly Florissant community! With a modern touch and spacious layout, this home is perfect for families, entertaining, or simply enjoying those cozy nights in.
As you step inside, you'll be welcomed by a bright and airy living room, highlighted by a lovely triple window that brings in tons of natural light. The gleaming bamboo hardwood floors throughout add a warm and stylish vibe to the whole space.
If you love cooking or hosting, you're going to adore the luxury kitchen! It features stunning LG stainless steel appliances, elegant 42-inch soft-close maple cabinets, and gorgeous granite countertops. Whether you’re preparing a family meal or baking up something sweet, this kitchen will truly inspire your culinary adventures!
The bathroom is a little oasis of relaxation, complete with an adult-height vanity and a luxurious rainhead shower system—just what you need after a long day. Plus, you'll love the finished lower level, which is super versatile! It’s perfect for family movie nights, a fun playroom, or even a cozy home office.
Step outside to your own backyard retreat! The curved patio overlooks a level fenced yard filled with mature trees, making it a fantastic spot for summer barbecues or just hanging out with friends and family.
Located on a peaceful tree-lined street, you’re just a short stroll away from nearby parks, which are great for outdoor fun. When you’re in the mood for a bite to eat or some shopping, there are plenty of local restaurants and stores just around the corner. And if you love to travel, you’re in luck—an airport is only 14 minutes away, making those getaways a breeze! Families will also appreciate access to excellent local schools, ensuring a great education for your kids.
This home is so much more than just a house; it’s a place where memories are made, and a vibrant suburban lifestyle awaits you. You’ll love exploring the community’s charm, with cultural attractions, entertainment venues, and local libraries offering fantastic programs for all ages.
Don't miss out—come see this lovely home at 125 Sally Drive today! We’re excited for you to experience all it has to offer!
Closed
Listed by: RE/MAX Platinum • Dexter N Wuller • Contact: 636-373-6205
Bought with: RE/MAX Platinum
Price Unknown
125 Sally Dr, Florissant, MO 63031
3beds
1,740sqft
Single Family Residence
Built in 1957
7,501 Square Feet Lot
$192,500 Zestimate®
$--/sqft
$1,457 Estimated rent
Home value
$192,500
$183,000 - $202,000
$1,457/mo
Zestimate® history
Owner options
List your home for rent
$1,457/mo
Rent Zestimate®
Find your next renter with Zillow Rental Manager. Plus, with online applications, you can quickly screen prospective tenants – for free.
$1,457/mo
Rent Zestimate®
Refinance and save
Refinancing to a lower rate could help reduce your monthly payments and save thousands over the life of the loan.
Explore your selling options
Work with a Zillow partner agent
Leverage their expertise and Zillow's premium Showcase listings to get your home seen by more buyers.
Get startedList with your own agent
Get your home in front of millions of buyers by listing it on Zillow.
Learn how to do itSell it yourself
Take full control of how buyers see your home on Zillow by listing For Sale by Owner (FSBO).
List your homeWhat's special
Granite countertopsPeaceful tree-lined streetBackyard retreatModern touchLuxury kitchenStainless steel appliancesSpacious layout
Zillow last checked:
Listing updated:
Listed by:
Dexter N Wuller 636-373-6205,
RE/MAX Platinum,
Karah Wuller 636-373-6205,
RE/MAX Platinum
Bought with:
Dexter N Wuller, 2025007147
RE/MAX Platinum
Source: MARIS,MLS#: 25070179 Originating MLS: St. Charles County Association of REALTORS
Originating MLS: St. Charles County Association of REALTORSFacts & features
Interior
Bedrooms & bathrooms
- Bedrooms: 3
- Bathrooms: 1
- Full bathrooms: 1
- Main level bathrooms: 1
- Main level bedrooms: 3
Heating
- Forced Air, Natural Gas
Cooling
- Central Air, Electric
Appliances
- Included: Stainless Steel Appliance(s), Dishwasher, Disposal, Microwave, Gas Oven, Gas Range, Refrigerator, Gas Water Heater
- Laundry: In Basement, Lower Level
Features
- Custom Cabinetry, Granite Counters, Recessed Lighting, Shower, Track Lighting
- Flooring: Bamboo, Hardwood, Vinyl
- Doors: Panel Door(s), Storm Door(s)
- Windows: Blinds, Display Window(s), Insulated Windows, Screens, Shutters, Tilt-In Windows, Window Treatments
- Basement: Concrete,Partially Finished,Full
- Has fireplace: No
Interior area
- Total structure area: 1,740
- Total interior livable area: 1,740 sqft
- Finished area above ground: 912
- Finished area below ground: 828
Property
Parking
- Total spaces: 1
- Parking features: Attached, Driveway, Garage Door Opener, Garage Faces Front
- Attached garage spaces: 1
- Has uncovered spaces: Yes
Features
- Levels: One
- Patio & porch: Patio
- Fencing: Back Yard,Fenced,Gate
Lot
- Size: 7,501 Square Feet
- Dimensions: 60 x 125
- Features: Back Yard, Few Trees, Front Yard, Landscaped, Level, Near Public Transit
Details
- Parcel number: 07K340213
- Special conditions: Standard
Construction
Type & style
- Home type: SingleFamily
- Architectural style: Ranch,Traditional
- Property subtype: Single Family Residence
Materials
- Concrete, Frame
- Foundation: Concrete Perimeter
Condition
- Year built: 1957
Utilities & green energy
- Electric: Ameren
- Sewer: Public Sewer
- Water: Public
- Utilities for property: Electricity Connected, Natural Gas Connected, Sewer Connected, Water Connected
Community & HOA
Community
- Security: Carbon Monoxide Detector(s), Smoke Detector(s)
- Subdivision: Shamrock Acres 1
HOA
- Has HOA: No
Location
- Region: Florissant
Financial & listing details
- Tax assessed value: $160,200
- Annual tax amount: $2,492
- Date on market: 10/24/2025
- Cumulative days on market: 83 days
- Listing terms: Cash,Conventional,FHA,VA Loan
- Electric utility on property: Yes
Price history
| Date | Event | Price |
|---|---|---|
| 1/15/2026 | Sold | -- |
Source:  MARIS #25070179 Report a problem MARIS #25070179 Report a problem | ||
| 11/23/2025 | Contingent | $169,900$98/sqft |
Source: MARIS #25070179 Report a problem | ||
| 11/22/2025 | Price change | $169,900-5.6%$98/sqft |
Source: MARIS #25070179 Report a problem | ||
| 11/6/2025 | Listed for sale | $179,999$103/sqft |
Source: MARIS #25070179 Report a problem | ||
| 10/31/2025 | Contingent | $179,999$103/sqft |
Source: MARIS #25070179 Report a problem | ||
| 10/24/2025 | Listed for sale | $179,999+52.5%$103/sqft |
Source: MARIS #25070179 Report a problem | ||
| 12/20/2019 | Sold | -- |
Source: MARIS #19079754 Report a problem | ||
| 11/14/2019 | Pending sale | $118,000$68/sqft |
Source: Keller Williams Realty West #19079754 Report a problem | ||
| 10/31/2019 | Listed for sale | $118,000+8.3%$68/sqft |
Source: Keller Williams Realty West #19079754 Report a problem | ||
| 1/22/2018 | Sold | -- |
Source: Public Record Report a problem | ||
| 12/11/2017 | Pending sale | $109,000$63/sqft |
Source: Berkshire Hathaway HomeServices Select Properties #17088485 Report a problem | ||
| 11/10/2017 | Listed for sale | $109,000$63/sqft |
Source: Berkshire Hathaway Select #17088485 Report a problem | ||
Public tax history
| Year | Property taxes | Tax assessment |
|---|---|---|
| 2025 | $2,663 +6.9% | $30,440 +9.3% |
| 2024 | $2,492 +0.1% | $27,850 |
| 2023 | $2,489 +13.2% | $27,850 +27.1% |
| 2022 | $2,199 +2.7% | $21,910 |
| 2021 | $2,142 +14% | $21,910 +21.4% |
| 2020 | $1,879 +17.1% | $18,050 |
| 2019 | $1,604 | $18,050 +25.7% |
| 2018 | $1,604 | $14,360 |
| 2017 | $1,604 +0.1% | $14,360 +3.2% |
| 2016 | $1,602 +1.8% | $13,910 |
| 2015 | $1,574 | $13,910 -9.1% |
| 2014 | $1,574 -4.2% | $15,300 |
| 2013 | $1,642 | $15,300 -9.7% |
| 2012 | -- | $16,940 |
| 2011 | -- | $16,940 -6.4% |
| 2010 | $1,802 +6.1% | $18,100 |
| 2009 | $1,698 -5.9% | $18,100 -14.5% |
| 2008 | $1,804 +24.3% | $21,180 |
| 2007 | $1,452 | $21,180 +31.3% |
| 2006 | $1,452 +2.4% | $16,130 |
| 2005 | $1,418 +44.2% | $16,130 +30.6% |
| 2003 | $983 +4.8% | $12,350 +5.6% |
| 2002 | $938 +7.2% | $11,690 |
| 2001 | $875 | $11,690 |
Find assessor info on the county website
Neighborhood: 63031
Nearby homes
- $132,4003 bd1 ba912 sqft115 Sally Dr, Florissant, MO 63031Off Market
- $151,3003 bd2 ba912 sqft135 Sally Dr, Florissant, MO 63031Off Market
- $142,9003 bd1 ba912 sqft105 Sally Dr, Florissant, MO 63031Off Market
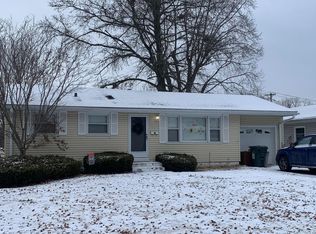
- $169,8003 bd1 ba927 sqft660 Babler Dr, Florissant, MO 63031Off Market
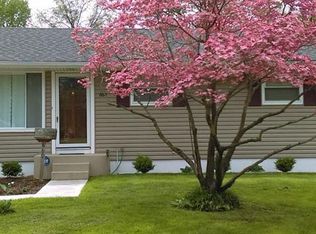
- $167,6002 bd2 ba912 sqft145 Sally Dr, Florissant, MO 63031Off Market
- $142,7003 bd1 ba927 sqft670 Babler Dr, Florissant, MO 63031Off Market
- $139,4003 bd1 ba912 sqft120 Sally Dr, Florissant, MO 63031Off Market
- $--3 bd1 ba912 sqft155 Sally Dr, Florissant, MO 63031Sold
Nearby schools
GreatSchools rating
- 2/10Mccurdy Elementary SchoolGrades: PK-5Distance: 0.4 mi
- 3/10Northwest Middle SchoolGrades: 6-8Distance: 1.1 mi
- 3/10Hazelwood West High SchoolGrades: 9-12Distance: 2.8 mi
Schools provided by the listing agent
- Elementary: Mccurdy Elem.
- Middle: Northwest Middle
- High: Hazelwood West High
Source: MARIS. This data may not be complete. We recommend contacting the local school district to confirm school assignments for this home.
Get a cash offer in 3 minutes
Find out how much your home could sell for in as little as 3 minutes with a no-obligation cash offer.
Estimated market value
$192,500
Get a cash offer in 3 minutes
Find out how much your home could sell for in as little as 3 minutes with a no-obligation cash offer.
Estimated market value
$192,500
- Missouri
- Saint Louis County
- Florissant
- 63031
- 125 Sally Dr
Nearby cities
Nearby zip codes
Other Florissant Topics
