Gorgeous Sierra Blanca Mountain views from this beautiful Pueblo Style home on just over 5 acres; secluded on cul-de sac in Alto, NM. 1 level living with 3 car garage, gourmet chef's kitchen with Wolf double ovens, spacious island with prep sink, barstools, storage and 6 burner gas stove with grill. Open Living/Dining area with corner kiva fireplace, tiled hearth bench, carved wooden posts and ceiling vigas. An arched hallway with lit ''nichos'' for artwork leads to 2 large guest suites with roomy closets and walk-in showers. Roomy master suite stays cozy with corner kiva fireplace, access to front patio with mountain views, and spacious bath with double vanities, walk-in glass block shower and corner garden tub! Large pantry, utility room and much MORE!! Furnished with some art negotiable
Sold
Price Unknown
125 San Pablo Heights Dr, Alto, NM 88312
3beds
2,804sqft
Single Family Residence
Built in 2002
5.3 Acres Lot
$735,900 Zestimate®
$--/sqft
$3,685 Estimated rent
Home value
$735,900
Estimated sales range
Not available
$3,685/mo
Zestimate® history
Owner options
List your home for rent
$3,685/mo
Rent Zestimate®
Find your next renter with Zillow Rental Manager. Plus, with online applications, you can quickly screen prospective tenants – for free.
$3,685/mo
Rent Zestimate®
Refinance and save
$110/mo
Est. payment
Refinancing to a lower rate could help reduce your monthly payments and save thousands over the life of the loan.
$110/mo
Est. payment
Explore your selling options
Work with a Zillow partner agent
Leverage their expertise and Zillow's premium Showcase listings to get your home seen by more buyers.
Get startedList with your own agent
Get your home in front of millions of buyers by listing it on Zillow.
Learn how to do itSell it yourself
Take full control of how buyers see your home on Zillow by listing For Sale by Owner (FSBO).
List your homeWhat's special
Corner kiva fireplacePueblo style homeSierra blanca mountain viewsSpacious bathUtility roomLarge pantryLarge guest suites
Zillow last checked:
Listing updated:
Listed by:
Rusty & Kelli Shelton 575-937-8056,
Southern New Mexico Realty
Bought with:
Deanna Miller, 55066
Pinnacle Real Estate & Dev
Source: RLCMLS,MLS#: 133166 Originating MLS: Ruidoso Lincoln County Association of REALTORS
Originating MLS: Ruidoso Lincoln County Association of REALTORSFacts & features
Interior
Bedrooms & bathrooms
- Bedrooms: 3
- Bathrooms: 4
- Full bathrooms: 3
- 1/2 bathrooms: 1
Rooms
- Room types: Dining Room, Living Room, Utility Room, Workshop
Heating
- Forced Air, Natural Gas
Cooling
- Central Air, Ceiling Fan(s)
Appliances
- Included: Double Oven, Dryer, Dishwasher, Disposal, Gas Water Heater, Refrigerator, Water Softener Owned, Washer
- Laundry: Washer Hookup, Electric Dryer Hookup
Features
- Breakfast Bar, Ceiling Fan(s), Open Floorplan, Pantry, Recessed Lighting, Storage, Main Level Primary, Utility Room, Workshop
- Flooring: Carpet, Tile
- Number of fireplaces: 2
- Fireplace features: Other, Wood Burning
- Furnished: Yes
Interior area
- Total interior livable area: 2,804 sqft
Property
Parking
- Total spaces: 3
- Parking features: Attached, Garage, Garage Door Opener, Paved
- Attached garage spaces: 3
Features
- Levels: One
- Stories: 1
- Patio & porch: Covered, Front Porch, Patio
- Has view: Yes
- View description: Mountain(s), Trees/Woods
Lot
- Size: 5.3 Acres
- Features: Cul-De-Sac, Level, Sloped Up, Wooded
Details
- Parcel number: 4075056450311000000
- Zoning: R1
- Other equipment: None
- Horse amenities: None
Construction
Type & style
- Home type: SingleFamily
- Architectural style: Pueblo
- Property subtype: Single Family Residence
Materials
- Stucco
- Roof: Metal
Condition
- Updated/Remodeled,See Remarks
- Year built: 2002
Utilities & green energy
- Sewer: Septic Tank
- Water: Well
- Utilities for property: Electricity Connected, Natural Gas Connected, Phone Available, Water Connected
Community & HOA
Community
- Security: Fire Alarm, Smoke Detector(s)
- Subdivision: Ranches Of Sonterra
HOA
- Has HOA: Yes
- HOA fee: $110 annually
Location
- Region: Alto
Financial & listing details
- Tax assessed value: $587,268
- Annual tax amount: $4,555
- Date on market: 9/23/2025
- Cumulative days on market: 6 days
- Listing terms: Cash,Conventional,1031 Exchange
- Electric utility on property: Yes
- Road surface type: Paved
Price history
| Date | Event | Price |
|---|---|---|
| 10/30/2025 | Sold | -- |
Source:  RLCMLS #133166 Report a problem RLCMLS #133166 Report a problem | ||
| 9/29/2025 | Contingent | $749,000$267/sqft |
Source: RLCMLS #133166 Report a problem | ||
| 9/23/2025 | Listed for sale | $749,000$267/sqft |
Source: RLCMLS #133166 Report a problem | ||
Public tax history
| Year | Property taxes | Tax assessment |
|---|---|---|
| 2025 | $4,729 +3.8% | $195,756 +3% |
| 2024 | $4,556 +3.7% | $190,054 +3% |
| 2023 | $4,392 +1.2% | $184,518 +3% |
| 2022 | $4,341 +4.7% | $179,144 +3% |
| 2021 | $4,147 +2.5% | $173,926 +3% |
| 2020 | $4,047 +8% | $168,860 +2% |
| 2019 | $3,748 +3.4% | $165,549 +3% |
| 2018 | $3,624 +3.7% | $160,727 +3% |
| 2017 | $3,495 | $156,030 0% |
| 2015 | $3,495 +1% | $156,045 |
| 2014 | $3,459 | $156,045 |
Find assessor info on the county website
Neighborhood: 88312
Nearby homes
- $611,700-- bd-- ba-- sqft123 San Pablo Heights Dr, Alto, NM 88312Off Market
- $518,0002 bd2 ba2.3k sqft123 San Pablo Heights Dr, Alto, NM 88312Off Market
- $--5 AcresLOT 362 San Pablo Heights Dr, Alto, NM 88312Sold
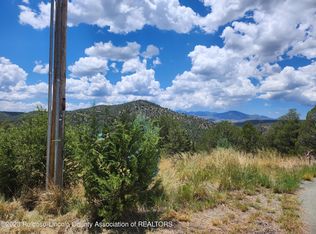
- $--5 AcresL364 San Pablo Hts, Alto, NM 88312Sold

- $693,000-- bd-- ba-- sqft109 Poco Cielo Ct, Alto, NM 88312Off Market
- $677,500-- bd-- ba-- sqft149 Pecos Ct, Alto, NM 88312Off Market
- $43,5006.62 Acres151 Pecos Ct, Alto, NM 88312Lot/Land
- $145,0005 AcresL362 San Pablo Hts, Alto, NM 88312Lot/Land
Nearby schools
GreatSchools rating
- 5/10Sierra Vista Primary SchoolGrades: PK-2Distance: 7 mi
- 6/10Ruidoso Middle SchoolGrades: 6-8Distance: 7.6 mi
- 4/10Ruidoso High SchoolGrades: 9-12Distance: 7.6 mi
- New Mexico
- Lincoln County
- Alto
- 88312
- 125 San Pablo Heights Dr
Nearby cities
Nearby zip codes
Other Alto Topics
