Discover your perfect home in the coveted San Sebastian subdivision in Youngsville, Louisiana. This stunning French/Traditional-style residence is only 6 years old and offers 1,861 square feet of meticulously maintained living space. Featuring three spacious bedrooms and two elegant bathrooms, this home combines comfort and style. The interior is adorned with cathedral ceilings, crown molding, and a ventless gas fireplace, creating a warm and inviting atmosphere. The kitchen is a chef's dream, complete with a large island, marble & solid surface countertops, tile black splash, and ample cabinetry. Each bedroom boasts walk-in closets, providing plenty of storage space.The Master Bathroom is equipped with double vanities for added convenience and a true sanctuary, featuring a spacious master bath complete with a luxurious garden tub, perfect for unwinding after a long day. The home showcases a variety of ceiling heights, adding to its architectural charm. Flooring throughout includes beautiful tile and wood laminate. The exterior is equally impressive with lush landscaping and rear yard access. An outdoor kitchen makes entertaining a breeze, perfect for enjoying Louisiana's pleasant weather. This home offers tranquil views & relaxing ambiance overlooking a pond. Almost like new, reflecting the care and attention given by its current owners, don't miss this beautiful gem, call today for more information and to schedule a viewing!The Master Bathroom is equipped with double vanities for added convenience and a true sanctuary, featuring a spacious master bath complete with a luxurious garden tub, perfect for unwinding after a long day. The home showcases a variety of ceiling heights, adding to its architectural charm. Flooring throughout includes beautiful tile and wood laminate. The exterior is equally impressive with lush landscaping and rear yard access. An outdoor kitchen makes entertaining a breeze, perfect for enjoying Louisiana's pleasant weather. This home offers tranquil views & relaxing ambiance overlooking a pond. Almost like new, reflecting the care and attention given by its current owners, don't miss this beautiful gem, call today for more information and to schedule a viewing! The Master Bathroom is equipped with double vanities for added convenience and a true sanctuary, featuring a spacious master bath complete with a luxurious garden tub, perfect for unwinding after a long day. The home showcases a variety of ceiling heights, adding to its architectural charm. Flooring throughout includes beautiful tile and wood laminate. The exterior is equally impressive with lush landscaping and rear yard access. An outdoor kitchen makes entertaining a breeze, perfect for enjoying Louisiana's pleasant weather. This home offers tranquil views & relaxing ambiance overlooking a pond. Almost like new, reflecting the care and attention given by its current owners, don't miss this beautiful gem, call today for more information and to schedule a viewing!
Sold
Price Unknown
125 San Sebastian Dr, Youngsville, LA 70592
3beds
1,861sqft
Single Family Residence
Built in ----
6,969 Square Feet Lot
$336,600 Zestimate®
$--/sqft
$2,633 Estimated rent
Home value
$336,600
$310,000 - $367,000
$2,633/mo
Zestimate® history
Owner options
List your home for rent
$2,633/mo
Rent Zestimate®
Find your next renter with Zillow Rental Manager. Plus, with online applications, you can quickly screen prospective tenants – for free.
$2,633/mo
Rent Zestimate®
Refinance and save
$30/mo
Est. payment
Refinancing to a lower rate could help reduce your monthly payments and save thousands over the life of the loan.
$30/mo
Est. payment
Explore your selling options
Work with a Zillow partner agent
Leverage their expertise and Zillow's premium Showcase listings to get your home seen by more buyers.
Get startedList with your own agent
Get your home in front of millions of buyers by listing it on Zillow.
Learn how to do itSell it yourself
Take full control of how buyers see your home on Zillow by listing For Sale by Owner (FSBO).
List your homeWhat's special
Rear yard accessOverlooking a pondLush landscapingTile black splashWalk-in closetsTranquil views
Zillow last checked:
Listing updated:
Listed by:
Kaysha H Clark,
NextHome Cutting Edge Realty,
Shannon Higginbotham,
NextHome Cutting Edge Realty
Source: RAA,MLS#: 24005383
Facts & features
Interior
Bedrooms & bathrooms
- Bedrooms: 3
- Bathrooms: 2
- Full bathrooms: 2
Heating
- Central
Cooling
- Central Air
Appliances
- Included: Dishwasher, Disposal, Microwave, Electric Stove Con
- Laundry: Electric Dryer Hookup, Washer Hookup
Features
- High Ceilings, Cathedral Ceiling(s), Crown Molding, Double Vanity, Kitchen Island, Separate Shower, Varied Ceiling Heights, Walk-In Closet(s), Stone Counters, Solid Surface Counters
- Flooring: Tile, Wood Laminate
- Windows: Window Treatments, Aluminum Frames, Double Pane Windows, Tinted Windows
- Number of fireplaces: 1
- Fireplace features: 1 Fireplace, Gas, Ventless
Interior area
- Total interior livable area: 1,861 sqft
Property
Parking
- Total spaces: 2
- Parking features: Attached, Garage, Garage Faces Front
- Garage spaces: 2
- Has uncovered spaces: Yes
Features
- Stories: 1
- Patio & porch: Covered, Open, Porch
- Exterior features: Outdoor Kitchen, Lighting
- Fencing: Other,Partial,Wood,Gate
- Has view: Yes
- View description: Water
- Has water view: Yes
- Water view: Water
- Waterfront features: Pond
Lot
- Size: 6,969 Square Feet
- Dimensions: 55 x 110
- Features: 0 to 0.5 Acres, Landscaped, Level, Waterfront
Details
- Parcel number: 6161088
- Special conditions: Arms Length
Construction
Type & style
- Home type: SingleFamily
- Architectural style: French,Traditional
- Property subtype: Single Family Residence
Materials
- Brick Veneer, HardiPlank Type, Stucco, Frame
- Foundation: Slab
- Roof: Composition
Utilities & green energy
- Electric: Elec: SLEMCO
- Sewer: Public Sewer, Waste Water Utility
- Utilities for property: Propane
Community & HOA
Community
- Features: Playground
- Subdivision: San Sebastian
HOA
- Has HOA: Yes
- Services included: Maintenance Grounds, Other - See Remarks
- HOA fee: $30 monthly
Location
- Region: Youngsville
Financial & listing details
- Tax assessed value: $268,940
- Annual tax amount: $2,375
- Date on market: 6/8/2024
- Exclusions: Other - See Remarks, Refrigerator
- Electric utility on property: Yes
Price history
| Date | Event | Price |
|---|---|---|
| 2/21/2025 | Sold | -- |
Source:  RAA #24005383 Report a problem RAA #24005383 Report a problem | ||
| 1/12/2025 | Pending sale | $349,900$188/sqft |
Source: RAA #24005383 Report a problem | ||
| 12/11/2024 | Price change | $349,900-1.4%$188/sqft |
Source: RAA #24005383 Report a problem | ||
| 11/20/2024 | Price change | $355,000-0.8%$191/sqft |
Source: RAA #24005383 Report a problem | ||
| 10/14/2024 | Price change | $358,000-0.4%$192/sqft |
Source:  NextHome #24005383 Report a problem NextHome #24005383 Report a problem | ||
| 9/17/2024 | Price change | $359,500-0.8%$193/sqft |
Source: RAA #24005383 Report a problem | ||
| 8/22/2024 | Price change | $362,500-1.2%$195/sqft |
Source: NextHome #24005383 Report a problem | ||
| 8/9/2024 | Price change | $367,000-1.3%$197/sqft |
Source: NextHome #24005383 Report a problem | ||
| 6/8/2024 | Listed for sale | $372,000$200/sqft |
Source: RAA #24005383 Report a problem | ||
| 5/25/2018 | Sold | -- |
Source: RAA #18000418 Report a problem | ||
Public tax history
| Year | Property taxes | Tax assessment |
|---|---|---|
| 2024 | $2,375 +7.6% | $26,894 +7.3% |
| 2023 | $2,206 0% | $25,057 |
| 2022 | $2,207 -0.4% | $25,057 |
| 2021 | $2,216 +0.1% | $25,057 |
| 2020 | $2,213 +5.2% | $25,057 |
| 2019 | $2,104 +911.3% | $25,057 +933.3% |
| 2018 | $208 +575.1% | $2,425 +573.6% |
| 2017 | $31 | $360 |
Find assessor info on the county website
Neighborhood: 70592
Nearby homes
- $383,900-- bd-- ba2.2k sqft127 San Sebastian Dr, Youngsville, LA 70592Off Market
- $334,3003 bd3 ba1.8k sqft123 San Sebastian Dr, Youngsville, LA 70592Off Market

- $--3 bd2 ba1.8k sqft121 San Sebastian Dr, Youngsville, LA 70592Sold
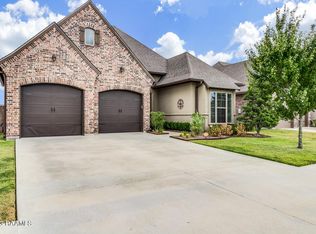
- $408,5004 bd3 ba2.2k sqft129 San Sebastian Dr, Youngsville, LA 70592Off Market

- $369,300-- bd-- ba-- sqft131 San Sebastian Dr, Youngsville, LA 70592Off Market
- $330,700-- bd-- ba1.7k sqft119 San Sebastian Dr, Youngsville, LA 70592Off Market
- $263,0003 bd2 ba1.4k sqft124 San Sebastian Dr, Youngsville, LA 70592Off Market
- $269,3003 bd2 ba1.4k sqft122 San Sebastian Dr, Youngsville, LA 70592Off Market
Nearby schools
GreatSchools rating
- 10/10Green T. Lindon Elementary SchoolGrades: PK-5Distance: 2.6 mi
- 6/10Youngsville Middle SchoolGrades: 6-8Distance: 2.8 mi
- 10/10Southside High SchoolGrades: 9-12Distance: 3.6 mi
Schools provided by the listing agent
- Elementary: Ernest Gallet
- Middle: Youngsville
- High: Southside
Source: RAA. This data may not be complete. We recommend contacting the local school district to confirm school assignments for this home.
Sell for more on Zillow
Get a Zillow Showcase℠ listing at no additional cost and you could sell for .
$336,600
2% more
+$6,732
With Zillow Showcase(estimated)
$343,332
- Louisiana
- Lafayette Parish
- Youngsville
- 70592
- 125 San Sebastian Dr
Nearby cities
Nearby zip codes
Other Youngsville Topics
