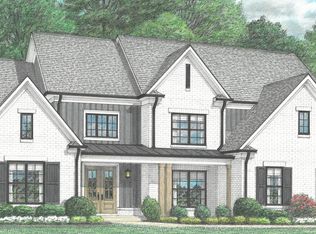
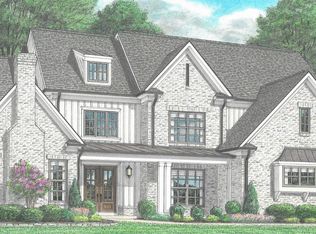
125 Sandbank Dr Lot 96, Rossville, TN 38066
Home value
$677,200
$474,000 - $968,000
$4,178/mo
Owner options
$4,178/mo
Rent Zestimate®
Find your next renter with Zillow Rental Manager. Plus, with online applications, you can quickly screen prospective tenants – for free.
$4,178/mo
Rent Zestimate®
$3,867/mo
Est. payment
Refinancing to a lower rate could help reduce your monthly payments and save thousands over the life of the loan.
$3,867/mo
Est. payment
Explore your selling options
Work with a Zillow partner agent
Leverage their expertise and Zillow's premium Showcase listings to get your home seen by more buyers.
Get startedList with your own agent
Get your home in front of millions of buyers by listing it on Zillow.
Learn how to do itSell it yourself
Take full control of how buyers see your home on Zillow by listing For Sale by Owner (FSBO).
List your homeWhat's special
Zillow last checked:
Listing updated:
Amanda Hamilton 901-481-8249,
Regency Realty, LLC
Allyson Smothers
Crye-Leike, Inc., REALTORS
Facts & features
Interior
Bedrooms & bathrooms
- Bedrooms: 4
- Bathrooms: 4
- Full bathrooms: 3
- 1/2 bathrooms: 1
Bedroom 1
- Features: Full Bath
- Level: Full Bath
- Area: 288 Square Feet
- Dimensions: 16x18
Bedroom 2
- Features: Bath
- Level: Bath
- Area: 143 Square Feet
- Dimensions: 13x11
Bedroom 3
- Area: 144 Square Feet
- Dimensions: 12x12
Bedroom 4
- Area: 459 Square Feet
- Dimensions: 17x27
Primary bathroom
- Features: Double Vanity
- Level: Double Vanity
Den
- Area: 460 Square Feet
- Dimensions: 23x20
Dining room
- Area: 154 Square Feet
- Dimensions: 11x14
Kitchen
- Area: 220 Square Feet
- Dimensions: 11x20
Heating
- Central, Natural Gas
Cooling
- Central Air, Ceiling Fan(s)
Appliances
- Included: Dishwasher, Disposal, Microwave, Range, Oven
Features
- Walk-In Closet(s), Entrance Foyer, High Ceilings, Pantry
- Flooring: Carpet, Laminate, Tile
- Number of fireplaces: 1
- Fireplace features: Den
Property
Parking
- Total spaces: 3
- Parking features: Garage Door Opener, Garage Faces Side
- Garage spaces: 3
Features
- Levels: Three Or More
- Stories: 2
- Patio & porch: Patio, Covered, Porch
Lot
- Size: 0.84 Acres
- Dimensions: .84
Details
- Special conditions: Standard
Construction
Type & style
- Home type: SingleFamily
- Architectural style: Traditional
- Property subtype: Single Family Residence, Residential
Materials
- Roof: Shingle
Condition
- New construction: Yes
- Year built: 2024
Utilities & green energy
- Sewer: Public Sewer
- Water: Public
- Utilities for property: Natural Gas Available, Water Available, Cable Connected
Community & HOA
Community
- Security: Security System, Smoke Detector(s)
- Subdivision: Shaws Creek Ph2
HOA
- Has HOA: Yes
Location
- Region: Rossville
Financial & listing details
- Date on market: 4/11/2025
Price history
| Date | Event | Price |
|---|---|---|
| 4/11/2025 | Sold | $672,540 |
Source: | ||
Public tax history
Neighborhood: 38066
Nearby homes
- $672,5404 bd4 ba3.5k sqft125 Sandbank Dr, Rossville, TN 38066Sold

- $870,500-- bd3 ba3.5k sqft115 Sandbank Dr, Rossville, TN 38066Off Market
- $864,4464 bd4 ba3.4k sqft115 Sandbank Cv, Piperton, TN 38066Sold

- $864,4464 bd4 ba-- sqft115 Sandbank Cv LOT 97, Rossville, TN 38066Sold

- $757,363-- bd4 ba3.5k sqft120 Sandbank Dr, Rossville, TN 38066Sold
- $757,3635 bd5 ba-- sqft120 Sandbank Cv LOT 95, Rossville, TN 38066Sold
- $757,3635 bd5 ba3.7k sqft120 Sandbank Cv, Rossville, TN 38066Sold
- $735,6005 bd4 ba3.8k sqft100 Kilmory Cv, Piperton, TN 38066Off Market
Nearby schools
GreatSchools rating
- 6/10Southwest Elementary SchoolGrades: PK-5Distance: 6.2 mi
- 4/10West Junior High SchoolGrades: 6-8Distance: 8.1 mi
- 3/10Fayette Ware Comprehensive High SchoolGrades: 9-12Distance: 17.8 mi
Sell for more on Zillow
- Tennessee
- Fayette County
- Piperton
- 38066
- 125 Sandbank Dr Lot 96