First time ever on the market, welcome to 125 Sandy Lane—an exceptionally well-maintained home located in the highly desirable Bonnie Brae community. Lovingly cared for by the same family since its construction, this charming traditional home is a true rarity and offers a unique opportunity to own in one of Greenville’s most rapidly evolving areas. Step inside to discover gorgeous new luxury vinyl plank flooring and fresh paint throughout, creating a bright and inviting atmosphere. Just off the foyer, a formal dining room to the right features beautiful wainscoting, while a versatile flex room to the left offers the perfect space for a home office, sitting room, or den. Continue into the heart of the home where the floor plan opens to a spacious living room with soaring ceilings and a cozy gas log fireplace. The breakfast nook and kitchen overlook the living area, and the kitchen is well-equipped with ample cabinetry and stainless steel appliances. The main level is completed by an updated half bathroom and a walk-in laundry room with convenient access to the spacious two-car garage. Throughout the home, you’ll notice thoughtful upgrades including updated light fixtures and ceiling fans, touchless faucets, smart thermostats, and keyless entry locks. Upstairs, you’ll find three generously sized bedrooms and two full bathrooms, including an impressive primary suite designed for comfort and functionality. The primary suite features a private sitting area and French doors leading into the bathroom with a Whirlpool tub, walk-in shower, updated double vanity, separate water closet, and a large walk-in closet. Outside, the fully fenced backyard offers exceptional space and privacy, creating the perfect setting for entertaining, gardening, or relaxing. With mature evergreens, fruit trees, and a variety of plants and herbs, this backyard has the potential to become your own private oasis. Additional home upgrades include a gas-powered tankless water heater, whole-house water purification system, gutter guards, and outdoor lighting with automatic timers and light-sensitive controls. Linkside at Bonnie Brae is a family-friendly neighborhood featuring a community pool, playground, and a scenic walking trail that winds around a private neighborhood pond. Unbeatable convenience places you just minutes from a brand-new Publix, excellent dining options, and the Conestee Nature Preserve. This is one that you will not want to miss!
Sold for $340,000
$340,000
125 Sandy Ln, Greenville, SC 29605
3beds
2,223sqft
Single Family Residence, Residential
Built in 1999
0.26 Acres Lot
$342,200 Zestimate®
$153/sqft
$2,074 Estimated rent
Home value
$342,200
$322,000 - $363,000
$2,074/mo
Zestimate® history
Owner options
List your home for rent
$2,074/mo
Rent Zestimate®
Find your next renter with Zillow Rental Manager. Plus, with online applications, you can quickly screen prospective tenants – for free.
$2,074/mo
Rent Zestimate®
Refinance and save
$2,084/mo
Est. payment
Refinancing to a lower rate could help reduce your monthly payments and save thousands over the life of the loan.
$2,084/mo
Est. payment
Explore your selling options
Work with a Zillow partner agent
Leverage their expertise and Zillow's premium Showcase listings to get your home seen by more buyers.
Get startedList with your own agent
Get your home in front of millions of buyers by listing it on Zillow.
Learn how to do itSell it yourself
Take full control of how buyers see your home on Zillow by listing For Sale by Owner (FSBO).
List your homeWhat's special
Cozy gas log fireplaceGutter guardsUpdated half bathroomFresh paint throughoutBeautiful wainscotingTouchless faucetsVersatile flex room
Zillow last checked:
Listing updated:
Listed by:
Erin Parker 864-640-5577,
BHHS C Dan Joyner - Midtown
Bought with:
Ruby Lam
Keller Williams Greenville Central
Jessica Yoo
Keller Williams Greenville Central
Source: Greater Greenville AOR,MLS#: 1577417
Facts & features
Interior
Bedrooms & bathrooms
- Bedrooms: 3
- Bathrooms: 3
- Full bathrooms: 2
- 1/2 bathrooms: 1
Rooms
- Room types: Laundry, Office/Study, Breakfast Area
Primary bedroom
- Area: 408
- Dimensions: 24 x 17
Bedroom 2
- Area: 121
- Dimensions: 11 x 11
Bedroom 3
- Area: 132
- Dimensions: 11 x 12
Primary bathroom
- Features: Double Sink, Full Bath, Shower-Separate, Sitting Room, Tub-Separate, Tub-Jetted, Walk-In Closet(s)
- Level: Second
Dining room
- Area: 121
- Dimensions: 11 x 11
Kitchen
- Area: 143
- Dimensions: 11 x 13
Living room
- Area: 238
- Dimensions: 17 x 14
Heating
- Natural Gas
Cooling
- Electric
Appliances
- Included: Dishwasher, Disposal, Free-Standing Electric Range, Microwave, Gas Water Heater, Tankless Water Heater, Water Purifier
- Laundry: 1st Floor, Walk-in, Electric Dryer Hookup, Washer Hookup, Laundry Room
Features
- 2 Story Foyer, High Ceilings, Ceiling Fan(s), Tray Ceiling(s), Walk-In Closet(s), Laminate Counters, Pantry
- Flooring: Carpet, Ceramic Tile, Luxury Vinyl
- Basement: None
- Attic: Pull Down Stairs,Storage
- Number of fireplaces: 1
- Fireplace features: Gas Log
Interior area
- Total structure area: 2,272
- Total interior livable area: 2,223 sqft
Property
Parking
- Total spaces: 2
- Parking features: Attached, Driveway, Concrete
- Attached garage spaces: 2
- Has uncovered spaces: Yes
Features
- Levels: Two
- Stories: 2
- Patio & porch: Patio, Front Porch
- Has spa: Yes
- Spa features: Bath
- Fencing: Fenced
Lot
- Size: 0.26 Acres
- Dimensions: 70 x 160
- Features: Few Trees, 1/2 Acre or Less
Details
- Parcel number: 0413.0201050.00
Construction
Type & style
- Home type: SingleFamily
- Architectural style: Traditional
- Property subtype: Single Family Residence, Residential
Materials
- Vinyl Siding
- Foundation: Slab
- Roof: Architectural
Condition
- Year built: 1999
Utilities & green energy
- Sewer: Public Sewer
- Water: Public
- Utilities for property: Cable Available, Underground Utilities
Community & HOA
Community
- Features: Common Areas, Street Lights, Playground, Pool, Neighborhood Lake/Pond, Walking Trails
- Security: Security System Owned, Smoke Detector(s)
- Subdivision: Linkside at Bonnie Brae
HOA
- Has HOA: Yes
- Services included: Pool, Street Lights, By-Laws, Restrictive Covenants
Location
- Region: Greenville
Financial & listing details
- Price per square foot: $153/sqft
- Tax assessed value: $227,110
- Annual tax amount: $1,750
- Date on market: 12/19/2025
Price history
| Date | Event | Price |
|---|---|---|
| 2/10/2026 | Sold | $340,000-2.9%$153/sqft |
Source:  Greater Greenville AOR #1577417 Report a problem Greater Greenville AOR #1577417 Report a problem | ||
| 1/12/2026 | Contingent | $350,000$157/sqft |
Source: Greater Greenville AOR #1577417 Report a problem | ||
| 12/19/2025 | Listed for sale | $350,000$157/sqft |
Source: Greater Greenville AOR #1577417 Report a problem | ||
Public tax history
| Year | Property taxes | Tax assessment |
|---|---|---|
| 2025 | $1,750 +2.9% | $195,510 +15% |
| 2024 | $1,702 -1.1% | $170,020 |
| 2023 | $1,721 -55% | $170,020 |
| 2022 | $3,829 +139.2% | $170,020 |
| 2021 | $1,601 +7.6% | $170,020 +15% |
| 2020 | $1,488 +0.5% | $147,850 |
| 2019 | $1,481 +3% | $147,850 |
| 2018 | $1,438 | $147,850 +2401.7% |
| 2017 | $1,438 | $5,910 -96% |
| 2016 | $1,438 +3.8% | $147,850 |
| 2015 | $1,385 +39.7% | $147,850 -3.1% |
| 2014 | $991 | $152,640 |
| 2013 | -- | $152,640 |
| 2012 | $987 -26.5% | -- |
| 2011 | $1,344 +0.2% | -- |
| 2010 | $1,341 | -- |
| 2009 | -- | -- |
| 2008 | -- | -- |
| 2007 | -- | -- |
| 2006 | -- | -- |
| 2005 | -- | -- |
| 2004 | -- | -- |
| 2003 | -- | -- |
| 2002 | -- | -- |
| 2001 | -- | -- |
| 2000 | -- | -- |
Find assessor info on the county website
Neighborhood: 29605
Nearby homes
- $348,5004 bd3 ba2.5k sqft121 Sandy Ln, Greenville, SC 29605Off Market

- $360,7004 bd3 ba2.5k sqft129 Sandy Ln, Greenville, SC 29605Off Market

- $350,0003 bd3 ba2.1k sqft124 Sandy Ln, Greenville, SC 29605Sold
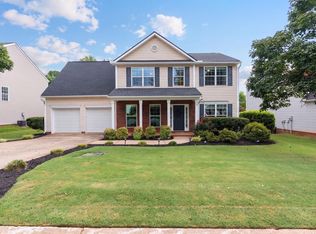
- $341,4004 bd3 ba2.2k sqft117 Sandy Ln, Greenville, SC 29605Off Market
- $379,8004 bd3 ba2.3k sqft133 Sandy Ln, Greenville, SC 29605Off Market
- $349,2004 bd3 ba2.7k sqft120 Sandy Ln, Greenville, SC 29605Off Market
- $353,2005 bd3 ba2.3k sqft128 Sandy Ln, Greenville, SC 29605Off Market
- $345,0004 bd3 ba2.3k sqft113 Sandy Ln, Greenville, SC 29605Sold
Nearby schools
GreatSchools rating
- 4/10Robert E. Cashion Elementary SchoolGrades: PK-5Distance: 0.8 mi
- 5/10Hughes Academy Of Science And TechnologyGrades: 6-8Distance: 4.5 mi
- 3/10Southside High SchoolGrades: 9-12Distance: 4.3 mi
Schools provided by the listing agent
- Elementary: Robert Cashion
- Middle: Hughes
- High: Southside
Source: Greater Greenville AOR. This data may not be complete. We recommend contacting the local school district to confirm school assignments for this home.
Get a cash offer in 3 minutes
Find out how much your home could sell for in as little as 3 minutes with a no-obligation cash offer.
Estimated market value
$342,200
Get a cash offer in 3 minutes
Find out how much your home could sell for in as little as 3 minutes with a no-obligation cash offer.
Estimated market value
$342,200
- South Carolina
- Greenville County
- Greenville
- 29605
- 125 Sandy Ln
