Welcome home to this remarkable gem in Summerville, SC! Tucked away in a friendly non-HOA neighborhood, this contemporary stunner has been transformed from top to bottom, making it anything but ordinary.Pull up and check out the fresh new look of the exterior, painted in a tasteful deep green with sleek black accents that give it a modern edge. Take a seat on the elevated front porch and soak in the charming neighborhood views. And let's talk about location - with top-notch DD2 schools, downtown Summerville just a stone's throw away, and easy access to the air base, convenience is at your fingertips.As you step through the front door, you'll be greeted by an open-concept layout that's perfect for everyday livingSmooth ceilings and designer light fixtures add a touch of sophistication to the space. The kitchen is a chef's dream, featuring a spacious island adorned with elegant white quartz countertops veined with gray, complementing the crisp white cabinetry. Cozy up by the fireplace in the family room, complete with custom tile detailing, or step outside onto the brand-new deck and envision weekend barbeques with friends and family. Retreat to the primary suite, where you'll find a generously sized bedroom, a walk-in closet, and a spa-like bath featuring wave profile tile for added luxury. Upstairs, a versatile space awaits, perfect for use as a fourth bedroom, office, or playroom, with ample natural light streaming in through transom windows. This home has undergone a complete makeover, boasting all-new LVP flooring, chic light fixtures, and a kitchen that's been reimagined with quartz countertops and custom cabinetry. Both bathrooms have been beautifully updated with custom tile, and the finished FROG now offers additional living space with central HVAC. Outside, the exterior siding has been freshly painted, gutters installed, and the crawl space encapsulated with a dehumidifier featuring Wi-Fi control. But perhaps the best part is the expansive backyard, where you can indulge in gardening, pursue your hobbies, host cookouts, or even install a pool - the possibilities are endless! Don't miss out on the opportunity to make this extraordinary home yours - schedule a showing today and prepare to be wowed!
Closed
$360,000
125 Sawmill Dr, Summerville, SC 29483
4beds
1,515sqft
Single Family Residence
Built in 1979
0.27 Acres Lot
$355,100 Zestimate®
$238/sqft
$2,335 Estimated rent
Home value
$355,100
$337,000 - $373,000
$2,335/mo
Zestimate® history
Owner options
List your home for rent
$2,335/mo
Rent Zestimate®
Find your next renter with Zillow Rental Manager. Plus, with online applications, you can quickly screen prospective tenants – for free.
$2,335/mo
Rent Zestimate®
Refinance and save
$2,143/mo
Est. payment
Refinancing to a lower rate could help reduce your monthly payments and save thousands over the life of the loan.
$2,143/mo
Est. payment
Explore your selling options
Work with a Zillow partner agent
Leverage their expertise and Zillow's premium Showcase listings to get your home seen by more buyers.
Get startedList with your own agent
Get your home in front of millions of buyers by listing it on Zillow.
Learn how to do itSell it yourself
Take full control of how buyers see your home on Zillow by listing For Sale by Owner (FSBO).
List your homeWhat's special
Zillow last checked:
Listing updated:
Listed by:
Carolina Elite Real Estate admin@carolinaelitere.com
Bought with:
Charleston GPS, LLC
Source: CTMLS,MLS#: 24008647
Facts & features
Interior
Bedrooms & bathrooms
- Bedrooms: 4
- Bathrooms: 2
- Full bathrooms: 2
Rooms
- Room types: Bonus Room, Family Room, Living/Dining Combo, Bonus, Eat-In-Kitchen, Family, Foyer, Frog Attached, Laundry
Heating
- Electric
Cooling
- Central Air
Appliances
- Laundry: Electric Dryer Hookup, Washer Hookup, Laundry Room
Features
- Ceiling - Smooth, Kitchen Island, Walk-In Closet(s), Ceiling Fan(s), Eat-in Kitchen, Entrance Foyer, Frog Attached
- Flooring: Ceramic Tile, Luxury Vinyl
- Number of fireplaces: 1
- Fireplace features: Family Room, One, Wood Burning
Interior area
- Total structure area: 1,515
- Total interior livable area: 1,515 sqft
Property
Parking
- Total spaces: 1
- Parking features: Garage, Attached
- Attached garage spaces: 1
Features
- Levels: One,One and One Half
- Stories: 2
- Patio & porch: Deck, Front Porch
- Exterior features: Rain Gutters
- Fencing: Wrought Iron,Privacy
Lot
- Size: 0.27 Acres
- Features: 0 - .5 Acre, Interior Lot
Details
- Parcel number: 1521204008000
Construction
Type & style
- Home type: SingleFamily
- Architectural style: Contemporary,Traditional
- Property subtype: Single Family Residence
Materials
- Wood Siding
- Foundation: Crawl Space
- Roof: Architectural
Condition
- New construction: No
- Year built: 1979
Utilities & green energy
- Sewer: Public Sewer
- Water: Public
- Utilities for property: Dominion Energy, Summerville CPW
Community & HOA
Community
- Features: Trash
- Subdivision: Crestwood
Location
- Region: Summerville
Financial & listing details
- Price per square foot: $238/sqft
- Tax assessed value: $297,878
- Annual tax amount: $3,366
- Date on market: 4/7/2024
- Listing terms: Cash,Conventional,FHA,VA Loan
Price history
| Date | Event | Price |
|---|---|---|
| 11/3/2025 | Listing removed | $2,600$2/sqft |
Source: Zillow Rentals Report a problem | ||
| 10/5/2025 | Listed for rent | $2,600$2/sqft |
Source: Zillow Rentals Report a problem | ||
| 6/26/2024 | Sold | $360,000$238/sqft |
Source:  CTMLS #24008647 Report a problem CTMLS #24008647 Report a problem | ||
| 5/20/2024 | Contingent | $360,000$238/sqft |
Source: CTMLS #24008647 Report a problem | ||
| 5/14/2024 | Price change | $360,000-2.7%$238/sqft |
Source: CTMLS #24008647 Report a problem | ||
| 4/22/2024 | Price change | $369,900-1.4%$244/sqft |
Source: CTMLS #24008647 Report a problem | ||
| 4/7/2024 | Listed for sale | $375,000$248/sqft |
Source: CTMLS #24008647 Report a problem | ||
Public tax history
| Year | Property taxes | Tax assessment |
|---|---|---|
| 2024 | $3,366 | $17,872 +108.3% |
| 2023 | -- | $8,579 |
| 2022 | -- | $8,579 |
| 2021 | -- | $8,579 +50% |
| 2020 | -- | $5,719 0% |
| 2019 | -- | $5,720 +24.3% |
| 2018 | -- | $4,600 |
| 2017 | $808 | $4,600 |
| 2016 | $808 | $4,600 |
| 2015 | -- | $4,600 -96.3% |
| 2014 | -- | $123,625 +2397.5% |
| 2013 | $827 | $4,950 |
| 2012 | -- | $4,950 |
| 2011 | -- | $4,950 |
| 2010 | -- | $4,950 +15.1% |
| 2009 | -- | $4,300 |
| 2008 | -- | $4,300 |
| 2007 | -- | $4,300 |
| 2005 | -- | $4,300 +45.3% |
| 2004 | -- | $2,960 |
| 2003 | -- | $2,960 |
| 2002 | -- | $2,960 |
| 2001 | -- | $2,960 |
Find assessor info on the county website
Neighborhood: 29483
Nearby homes
- $284,5004 bd1 ba2.3k sqft123 Sawmill Dr, Summerville, SC 29483Off Market
- $237,0003 bd1 ba1.1k sqft127 Sawmill Dr, Summerville, SC 29483Off Market
- $310,0004 bd2 ba1.4k sqft121 Sawmill Dr, Summerville, SC 29483Sold

- $285,2003 bd2 ba1.4k sqft129 Sawmill Dr, Summerville, SC 29483Off Market
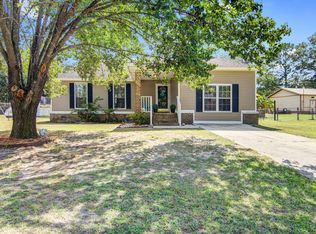
- $260,5003 bd2 ba1.1k sqft224 Crestwood Dr, Summerville, SC 29483Off Market
- $237,6003 bd1 ba1k sqft226 Crestwood Dr, Summerville, SC 29483Off Market
- $239,3003 bd2 ba1.1k sqft222 Crestwood Dr, Summerville, SC 29483Off Market
- $290,8003 bd2 ba1.3k sqft228 Crestwood Dr, Summerville, SC 29483Off Market
Nearby schools
GreatSchools rating
- 6/10Flowertown Elementary SchoolGrades: PK-5Distance: 1.2 mi
- 6/10East Edisto MiddleGrades: 6-8Distance: 2 mi
- 6/10Summerville High SchoolGrades: 9-12Distance: 1.7 mi
Schools provided by the listing agent
- Elementary: Flowertown
- Middle: Gregg
- High: Summerville
Source: CTMLS. This data may not be complete. We recommend contacting the local school district to confirm school assignments for this home.
Get a cash offer in 3 minutes
Find out how much your home could sell for in as little as 3 minutes with a no-obligation cash offer.
Estimated market value
$355,100
Get a cash offer in 3 minutes
Find out how much your home could sell for in as little as 3 minutes with a no-obligation cash offer.
Estimated market value
$355,100
- South Carolina
- Dorchester County
- Summerville
- 29483
- 125 Sawmill Dr
Nearby cities
Nearby zip codes
Other Summerville Topics
