Nestled in the prestigious gated community of The Orchard in Clarkesville, GA, this stunning new-construction 3-bed, 3-bath ranch-style home offers refined mountain living at its finest. Thoughtfully designed with a master suite on the main level, the home showcases upgraded trim features and a bright, open layout perfect for both relaxation and entertaining. The gourmet kitchen is a chef's dream, complete with double ovens, premium cabinetry, and elegant quartz countertops. Enjoy year-round outdoor living on the covered rear porch, highlighted by a beautiful stone fireplace ideal for cozy evenings. Located within a vibrant golf course community, residents can indulge in top-tier amenities including pickleball and tennis courts, a welcoming country club, on-site restaurant, and breathtaking mountain views throughout. This exceptional property blends luxury, comfort, and lifestyle in one of North Georgia's most sought-after neighborhoods. Images are builder stock photos. Built by Archon Homes and SPI Homes
Active under contract
Price cut: $10K (7/6)
$689,900
125 Scarlett Pippin Dr, Clarkesville, GA 30523
3beds
--sqft
Single Family Residence
Built in 2026
3.57 Acres Lot
$686,300 Zestimate®
$--/sqft
$117/mo HOA
What's special
Breathtaking mountain views throughoutBright open layoutElegant quartz countertopsPremium cabinetryYear-round outdoor livingCovered rear porchGourmet kitchen
- 82 days |
- 658 |
- 39 |
Zillow last checked:
Listing updated:
Listed by:
Amanda Puckett 4044561238,
Peggy Slappey Properties
Source: GAMLS,MLS#: 10757814
Facts & features
Interior
Bedrooms & bathrooms
- Bedrooms: 3
- Bathrooms: 3
- Full bathrooms: 3
- Main level bathrooms: 3
- Main level bedrooms: 3
Rooms
- Room types: Family Room, Foyer, Laundry
Kitchen
- Features: Breakfast Area, Kitchen Island, Walk-in Pantry
Heating
- Central, Electric
Cooling
- Ceiling Fan(s), Central Air
Appliances
- Included: Dishwasher, Double Oven, Microwave
- Laundry: In Hall
Features
- Bookcases, High Ceilings, Master On Main Level, Walk-In Closet(s)
- Flooring: Carpet, Tile
- Windows: Double Pane Windows
- Basement: Full,Unfinished
- Attic: Pull Down Stairs
- Number of fireplaces: 2
- Fireplace features: Factory Built, Family Room, Gas Starter, Outside
- Common walls with other units/homes: No Common Walls
Interior area
- Total structure area: 0
- Finished area above ground: 0
- Finished area below ground: 0
Property
Parking
- Total spaces: 2
- Parking features: Attached, Garage, Garage Door Opener, Side/Rear Entrance
- Has attached garage: Yes
Features
- Levels: One
- Stories: 1
- Has view: Yes
- View description: Mountain(s)
- Body of water: None
Lot
- Size: 3.57 Acres
- Features: Private
- Residential vegetation: Wooded
Details
- Parcel number: 0
Construction
Type & style
- Home type: SingleFamily
- Architectural style: Craftsman
- Property subtype: Single Family Residence
Materials
- Brick, Concrete
- Foundation: Slab
- Roof: Composition
Condition
- New Construction
- New construction: Yes
- Year built: 2026
Details
- Warranty included: Yes
Utilities & green energy
- Sewer: Septic Tank
- Water: Private
- Utilities for property: Cable Available, Electricity Available, Phone Available, Underground Utilities, Water Available
Green energy
- Water conservation: Low-Flow Fixtures
Community & HOA
Community
- Features: Clubhouse, Gated, Golf, Lake, Pool, Street Lights, Tennis Court(s)
- Security: Carbon Monoxide Detector(s), Smoke Detector(s)
- Subdivision: THE ORCHARD
HOA
- Has HOA: Yes
- Services included: Security
- HOA fee: $1,400 annually
Location
- Region: Clarkesville
Financial & listing details
- Date on market: 5/1/2026
- Cumulative days on market: 76 days
- Listing agreement: Exclusive Right To Sell
- Electric utility on property: Yes
Estimated market value
$686,300
$652,000 - $721,000
$2,603/mo
Price history
| Date | Event | Price |
|---|---|---|
| 7/6/2026 | Price change | $689,900-1.4% |
Source:  GAMLS #10757814 Report a problem GAMLS #10757814 Report a problem | ||
| 6/2/2026 | Price change | $699,900-4.1% |
Source: GAMLS #10757814 Report a problem | ||
| 5/2/2026 | Listed for sale | $729,900-8.8% |
Source:  FMLS GA #7763833 Report a problem FMLS GA #7763833 Report a problem | ||
| 5/1/2026 | Listing removed | $799,900 |
Source: FMLS GA #7701544 Report a problem | ||
| 1/9/2026 | Listed for sale | $799,900 |
Source: FMLS GA #7701544 Report a problem | ||
Public tax history
Tax history is unavailable.
Monthly payment
Est. payment
Payment breakdown
Explore the cost of this home by adjusting the details. Changes won't be saved.Climate risks
Neighborhood: 30523
Getting around
0 / 100
Car-DependentNearby schools
GreatSchools rating
- 8/10Woodville Elementary SchoolGrades: PK-5Distance: 3.4 mi
- 8/10North Habersham Middle SchoolGrades: 6-8Distance: 6 mi
- NAHabersham Success AcademyGrades: 6-12Distance: 10.8 mi
Schools provided by the listing agent
- Elementary: Woodville
- Middle: North Habersham
- High: Habersham Central
Source: GAMLS. This data may not be complete. We recommend contacting the local school district to confirm school assignments for this home.
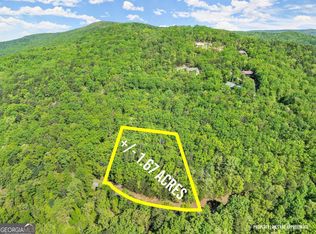
- $49,5001.67 Acres0 Pippin Cir #638, Clarkesville, GA 30523Sold
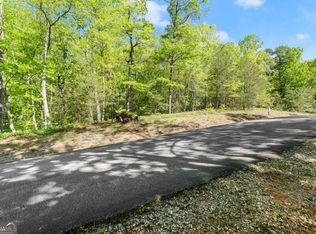
- $59,9001.49 Acres0 Pippin Cir #635, Clarkesville, GA 30523Lot/Land
- $125,0001.78 AcresLOT -6A23 Pippin Cir, Clarkesville, GA 30523Lot/Land

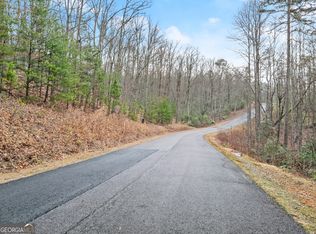
- $42,5001.49 Acres0 Pippin Cir #637, Clarkesville, GA 30523Sold
- $23,5001.43 Acres0 Scarlet Pippin Ct #1604, Clarkesville, GA 30523Lot/Land
- $9,5001.03 Acres0 Scarlet Pippin Dr LOT 1605, Clarkesville, GA 30523Sold
- $19,0001.67 Acres0 Pippin Cir #38, Clarkesville, GA 30523Sold
- $30,000-- bd-- ba-- sqftScarlet Pippin Ct, Clarkesville, GA 30523Off Market
A local agent can set up tours, give advice and negotiate with sellers.
Similar homes
- $699,9003 bd3 ba3.9k sqft746 Plum Ln, Clarkesville, GA 30523Active

 MLS ID #10797786, Ashlee J Duell, Laws Realty LLC. GAMLS
 - $699,9004 bd4 ba4.1k sqft404 Golden Delicious Rd, Clarkesville, GA 30523Active
 MLS ID #10774272, Ashlee J Duell, Laws Realty LLC. GAMLS
 - $669,0004 bd4 ba2.9k sqft501 Granny Smith Cir, Clarkesville, GA 30523Active
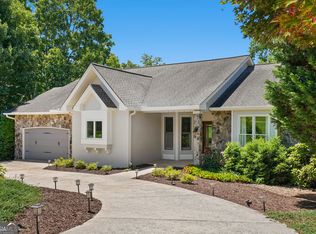 MLS ID #10797198, Meghann M Brackett, BHHS Georgia Properties. GAMLS
 - $849,0004 bd6 ba4.1k sqft3315 Orchard Dr, Clarkesville, GA 30523For Sale
 MLS ID #7772792, Meghann Brackett, Berkshire Hathaway HomeServices Georgia Properties. FMLS GA
 - $725,0004 bd4 ba4.2k sqft2200 Orchard Dr, Clarkesville, GA 30523ActiveMLS ID #10797567, Ashlee J Duell, Laws Realty LLC. GAMLS
- $650,0004 bd4 ba2.9k sqft153 Abbington Way, Clarkesville, GA 30523ActiveMLS ID #10738637, Elizabeth Cheek, BHHS Georgia Properties. GAMLS
- $699,9004 bd3 ba3.1k sqft214 Signing Tree Trl, Clarkesville, GA 30523ActiveMLS ID #10803209, Tasha Cirincione, Keller Williams Lanier Partners. GAMLS
- $649,9003 bd4 ba2.7k sqft124 Rockford Farm Dr, Clarkesville, GA 30523ActiveMLS ID #10756165, Anthony Reed, Keller Williams Lanier Partners. GAMLS
- $575,0005 bd4 ba4.3k sqft197 Summer Rd, Clarkesville, GA 30523Active Under ContractMLS ID #10759884, Erin Berry, Keller Williams Lanier Partners. GAMLS
- $400,0003 bd2 ba1.8k sqft940 Cider Ridge Ct, Clarkesville, GA 30523For SaleMLS ID #7769639, Tanya Pickens, Opendoor Brokerage, LLC. FMLS GA
- $645,0004 bd3 ba2.2k sqft566 Roper Dr, Clarkesville, GA 30523ActiveMLS ID #10790035, Cristal Jones, Keller Williams Realty Atl. Partners. GAMLS
- $599,9003 bd3 ba1.6k sqft1300 Preacher Campbell Rd, Clarkesville, GA 30523ActiveMLS ID #10777976, Robert T Head, Modern Heart Realty. GAMLS
- $599,9003 bd3 ba1.6k sqft1320 Preacher Campbell Rd, Clarkesville, GA 30523ActiveMLS ID #10777977, Robert T Head, Modern Heart Realty. GAMLS
- $695,0004 bd3 ba3.1k sqft206 Shoals Way, Clarkesville, GA 30523ActiveMLS ID #10773224, Tasha Cirincione, Keller Williams Lanier Partners. GAMLS
- $770,0004 bd3 ba2.4k sqft5240 Highway 17, Clarkesville, GA 30523Active Under ContractMLS ID #10722718, Jennifer Hernandez, Self Property Advisors. GAMLS
- $699,8004 bd4 ba3k sqft341 Abby Ln, Clayton, GA 30525ActiveMLS ID #10741777, Shawn Ghiai, Chapman Hall Premier, Realtors. GAMLS
- $559,0003 bd2 ba2.1k sqft238 Singing Hills Dr, Clarkesville, GA 30523ActiveMLS ID #10792728, Jerry Harkness, Keller Williams Lanier Partners. GAMLS
- $435,0004 bd3 ba2.1k sqft372 Gabrels Dr, Clarkesville, GA 30523ActiveMLS ID #10788832, Erin Berry, Keller Williams Lanier Partners. GAMLS
- $649,9993 bd2 ba2.1k sqft1077 Panorama Dr, Sautee Nacoochee, GA 30571ActiveMLS ID #10792329, Sheila Smith, The Norton Agency. GAMLS
- $750,0004 bd3 ba2.6k sqft1655 Pardue Mill Rd, Demorest, GA 30535ActiveMLS ID #10807027, Zach Garvey Team, Keller Williams Lanier Partners. GAMLS
