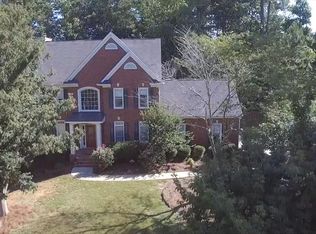
Don't miss this spectacular basement home in Whitewater schools! Updated front windows, ACs and 2024 roof make this home a DEAL for the next homeowner. This home is the ideal cul-de-sac location and layout with 6 bedrooms and 4 bathrooms. The home features an expansive first floor layout complete with a quest room and bath, making it ideal for guests with limitations. Vaulted ceilings in the foyer and family room display scenic views and decorator's playground for holiday decor. An eat-in kitchen with granite island and countertops is perfect or flow and entertaining with a large dining room, family and den spacious for any gathering. The primary bedroom with private bath complete with separate shower & soaking tub, double closets, vanities and vaulted ceiling. This primary retreat is complete with a reading nook or sitting area. Three additional rooms share a hall bath. The upstairs laundry room is convenient for home maintenance. The basement features a home entertainment media room, full bedroom and bath. All media equipment and furniture remain with the home. Also included is an unfinished workspace with outside access, which makes an ideal workshop or crafting area. The basement bedroom has a kitchenette with solid hardwood cabinetry. Lakemont is a sidewalk community with walking/cart paths to the new downtown bus barn and library. Community features include: a gorgeous pool, clubhouse, best tennis/pickleball courts in the area, playground, sidewalks and streetlights. If you love being outside and want to step out the door to walk, run or bike, you will love this location, Fayetteville Parks and Recreation is across the street from the entrance. Fayette Parks & Recreation is getting new updates soon! Minutes from downtown Fayetteville, Lake Horton, Trilith Studios or Hartsfield Jackson airport. For a private tour, text 404-219-0635.
Closed
$550,000
125 Scenic Ct, Fayetteville, GA 30215
6beds
3,702sqft
Single Family Residence
Built in 1996
0.6 Acres Lot
$560,600 Zestimate®
$149/sqft
$3,778 Estimated rent
Home value
$560,600
$516,000 - $611,000
$3,778/mo
Zestimate® history
Owner options
List your home for rent
$3,778/mo
Rent Zestimate®
Find your next renter with Zillow Rental Manager. Plus, with online applications, you can quickly screen prospective tenants – for free.
$3,778/mo
Rent Zestimate®
Refinance and save
$4,116/mo
Est. payment
Refinancing to a lower rate could help reduce your monthly payments and save thousands over the life of the loan.
$4,116/mo
Est. payment
Explore your selling options
Work with a Zillow partner agent
Leverage their expertise and Zillow's premium Showcase listings to get your home seen by more buyers.
Get startedList with your own agent
Get your home in front of millions of buyers by listing it on Zillow.
Learn how to do itSell it yourself
Take full control of how buyers see your home on Zillow by listing For Sale by Owner (FSBO).
List your homeWhat's special
Cul-de-sac locationSidewalk communityScenic viewsGorgeous poolGranite island and countertopsDouble closetsEat-in kitchen
Zillow last checked:
Listing updated:
Listed by:
Frieda Everritt 404-219-0635,
BHHS Georgia Properties
Bought with:
Daphne Bousquet, 373175
eXp Realty
Source: GAMLS,MLS#: 10415733
Facts & features
Interior
Bedrooms & bathrooms
- Bedrooms: 6
- Bathrooms: 4
- Full bathrooms: 4
- Main level bathrooms: 1
- Main level bedrooms: 1
Rooms
- Room types: Den, Family Room, Foyer, Game Room, Great Room, Laundry, Media Room, Office
Dining room
- Features: Seats 12+, Separate Room
Kitchen
- Features: Breakfast Area, Kitchen Island, Solid Surface Counters, Walk-in Pantry
Heating
- Central, Electric, Natural Gas
Cooling
- Ceiling Fan(s), Central Air, Electric
Appliances
- Included: Cooktop, Dishwasher, Gas Water Heater, Microwave, Oven
- Laundry: In Hall, Upper Level
Features
- Bookcases, High Ceilings, Separate Shower, Soaking Tub, Split Bedroom Plan, Entrance Foyer, Vaulted Ceiling(s), Walk-In Closet(s)
- Flooring: Carpet, Hardwood
- Basement: Bath Finished,Concrete,Exterior Entry,Partial
- Number of fireplaces: 1
- Fireplace features: Factory Built, Family Room, Gas Log, Gas Starter
Interior area
- Total structure area: 3,702
- Total interior livable area: 3,702 sqft
- Finished area above ground: 2,887
- Finished area below ground: 815
Property
Parking
- Parking features: Attached, Garage
- Has attached garage: Yes
Features
- Levels: Three Or More
- Stories: 3
- Has view: Yes
- View description: Seasonal View
Lot
- Size: 0.6 Acres
- Features: Cul-De-Sac, Private
- Residential vegetation: Grassed, Wooded
Details
- Parcel number: 051606004
Construction
Type & style
- Home type: SingleFamily
- Architectural style: Brick Front,Other
- Property subtype: Single Family Residence
Materials
- Brick, Press Board
- Roof: Composition
Condition
- Resale
- New construction: No
- Year built: 1996
Utilities & green energy
- Sewer: Public Sewer
- Water: Public
- Utilities for property: Cable Available, High Speed Internet, Natural Gas Available, Phone Available, Sewer Connected, Underground Utilities
Community & HOA
Community
- Features: Clubhouse, Playground, Pool, Sidewalks, Street Lights
- Subdivision: Lakemont
HOA
- Has HOA: Yes
- Services included: Maintenance Grounds, Reserve Fund, Swimming, Tennis
- HOA fee: $735 annually
Location
- Region: Fayetteville
Financial & listing details
- Price per square foot: $149/sqft
- Tax assessed value: $531,704
- Annual tax amount: $4,651
- Date on market: 11/22/2024
- Listing agreement: Exclusive Right To Sell
Price history
| Date | Event | Price |
|---|---|---|
| 12/18/2024 | Sold | $550,000+0.7%$149/sqft |
Source:  GAMLS #10415733 Report a problem GAMLS #10415733 Report a problem | ||
| 11/22/2024 | Pending sale | $546,000$147/sqft |
Source: GAMLS #10415733 Report a problem | ||
| 11/22/2024 | Listed for sale | $546,000+100.7%$147/sqft |
Source: GAMLS #10415733 Report a problem | ||
| 8/19/2010 | Sold | $272,000-1.1%$73/sqft |
Source: Public Record Report a problem | ||
| 6/29/2010 | Listed for sale | $275,000+7.4%$74/sqft |
Source: Glennda Baker & Associates Inc. Report a problem | ||
| 6/9/2000 | Sold | $256,000+8.7%$69/sqft |
Source: Public Record Report a problem | ||
| 1/7/1997 | Sold | $235,500$64/sqft |
Source: Public Record Report a problem | ||
Public tax history
| Year | Property taxes | Tax assessment |
|---|---|---|
| 2025 | $6,427 +38.2% | $212,682 +7% |
| 2024 | $4,652 +12.7% | $198,768 +4.2% |
| 2023 | $4,128 -3.1% | $190,800 +16.8% |
| 2022 | $4,262 +8.4% | $163,320 +20.2% |
| 2021 | $3,932 -0.1% | $135,880 +5.1% |
| 2020 | $3,935 -5.2% | $129,320 -4.2% |
| 2019 | $4,153 +11.7% | $135,040 +12.7% |
| 2018 | $3,717 | $119,840 +0.2% |
| 2017 | $3,717 +11.3% | $119,600 +7.2% |
| 2016 | $3,340 | $111,520 +6.2% |
| 2015 | $3,340 +2.3% | $105,000 +9.1% |
| 2014 | $3,267 +7.1% | $96,240 +16% |
| 2013 | $3,050 +14.6% | $82,960 -0.8% |
| 2012 | $2,663 -16.6% | $83,640 -17.1% |
| 2011 | $3,191 -0.2% | $100,840 -4.1% |
| 2010 | $3,199 -17.9% | $105,160 -13.6% |
| 2009 | $3,897 -4.7% | $121,680 -8.2% |
| 2008 | $4,091 +5.7% | $132,532 |
| 2007 | $3,872 | $132,532 +2.8% |
| 2006 | -- | $128,976 +12% |
| 2005 | -- | $115,196 +1.7% |
| 2004 | $3,362 | $113,252 +3.1% |
| 2003 | -- | $109,840 +3.7% |
| 2002 | $3,113 -1.3% | $105,972 +2.8% |
| 2001 | $3,155 -3.1% | $103,060 +3.3% |
| 2000 | $3,257 | $99,772 |
Find assessor info on the county website
Neighborhood: 30215
Nearby homes
- $552,700-- bd4 ba2.9k sqft120 Scenic Ct, Fayetteville, GA 30215Off Market
- $550,9004 bd4 ba3.3k sqft115 Scenic Ct, Fayetteville, GA 30215Off Market
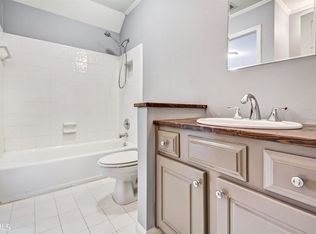
- $488,9004 bd3 ba2.6k sqft150 Scenic Pass, Fayetteville, GA 30215Off Market
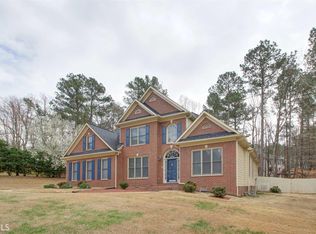
- $456,4004 bd3 ba2.6k sqft150 Scenic Pass #11B/97, Fayetteville, GA 30215Off Market
- $548,000-- bd-- ba3.9k sqft160 Scenic Pass, Fayetteville, GA 30215Off Market
- $495,7005 bd3 ba3.1k sqft110 Scenic Ct, Fayetteville, GA 30215Off Market
- $505,0005 bd2 ba2.7k sqft255 Highview Trce, Fayetteville, GA 30215Off Market
- $571,3004 bd3 ba3.1k sqft265 Highview Trce, Fayetteville, GA 30215Off Market
Nearby schools
GreatSchools rating
- 9/10Sara Harp Minter Elementary SchoolGrades: PK-5Distance: 3.6 mi
- 9/10Whitewater Middle SchoolGrades: 6-8Distance: 3.1 mi
- 9/10Whitewater High SchoolGrades: 9-12Distance: 3.8 mi
Schools provided by the listing agent
- Elementary: Sara Harp Minter
- Middle: Whitewater
- High: Whitewater
Source: GAMLS. This data may not be complete. We recommend contacting the local school district to confirm school assignments for this home.
Get a cash offer in 3 minutes
Find out how much your home could sell for in as little as 3 minutes with a no-obligation cash offer.
Estimated market value
$560,600
Get a cash offer in 3 minutes
Find out how much your home could sell for in as little as 3 minutes with a no-obligation cash offer.
Estimated market value
$560,600
- Georgia
- Fayette County
- Fayetteville
- 30215
- 125 Scenic Ct
Nearby cities
Nearby zip codes
Other Fayetteville Topics
