Skip main navigation
Sold for $330,000
  • $330,000

    125 Sciota Garden Rd, Sciota, PA 18354

    4beds
    2,364sqft
    Townhouse
    Built in 2010
    1,742 Square Feet Lot
    $331,800 Zestimate®
    $140/sqft
    $2,909 Estimated rent

    Home value

    $331,800

    $295,000 - $375,000

    $2,909/mo

    Zestimate® history
    Loading
    Loading...

    Owner options

    List your home for rent

    $2,909/mo

    Rent Zestimate®

    Find your next renter with Zillow Rental Manager. Plus, with online applications, you can quickly screen prospective tenants – for free.

    Learn more

    $2,909/mo

    Rent Zestimate®

    Refinance and save

    $2,620/mo

    Est. payment

    Refinancing to a lower rate could help reduce your monthly payments and save thousands over the life of the loan.

    See today's rates

    $2,620/mo

    Est. payment

    Explore your selling options

    Work with a Zillow partner agent

    Leverage their expertise and Zillow's premium Showcase listings to get your home seen by more buyers.

    Get started

    List with your own agent

    Get your home in front of millions of buyers by listing it on Zillow.

    Learn how to do it

    Sell it yourself

    Take full control of how buyers see your home on Zillow by listing For Sale by Owner (FSBO).

    List your home

    What's special

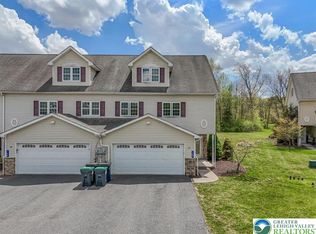
    Fully private fenced-in backyardFinished third-level bonus roomFlexible floor planAbundant natural lightSliding glass doorsQuiet cul-de-sacIncluded ev charging station
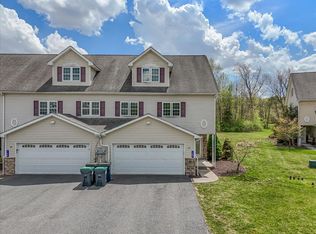
    Welcome to 125 Sciota Garden Road, a beautifully maintained townhouse tucked away on a quiet cul-de-sac in the desirable Sciota Gardens community. Offering 4 bedrooms, 2.5 baths, and a flexible floor plan, this home combines comfort, convenience, and privacy. The bright and inviting main level features an open-concept layout with abundant natural light flowing through the spacious living room, dining area, and kitchen. Sliding glass doors lead to a concrete patio and one of the few fully private fenced-in backyards in the community, creating the perfect space for entertaining, pets, gardening, or simply relaxing while enjoying peaceful views of the adjoining open field. The first floor also includes a convenient laundry room, powder room, and direct access to the attached two-car garage. Automotive enthusiasts and hobbyists will appreciate the upgraded garage featuring custom floor protection, a dedicated vehicle detailing/wash area, and an included EV charging station for electric vehicles. Upstairs, the spacious primary suite offers two walk-in closets and a private full bath. Two additional bedrooms and another full bath complete the second floor. The finished third-level bonus room provides excellent flexibility and can serve as a fourth bedroom, family room, home office, gym, or recreation space, while also offering additional storage. Enjoy year-round comfort with central heating and air conditioning, low-maintenance living, and a peaceful neighborhood setting. Conveniently located near major routes, shopping, dining, and outdoor recreation, this home offers a rare opportunity to own one of the most desirable properties in Sciota Gardens. Schedule your private showing today!

    Zillow last checked:

    Listing updated:

    Listed by:

    Dale A Kessler 610-573-9695,

    REOcomplete R.E., Inc.

    Bought with:

    (Lehigh) GLVR Member

    NON MEMBER

    Source: PMAR,MLS#: PM-142177

    Facts & features

    Interior

    Bedrooms & bathrooms
    • Bedrooms: 4
    • Bathrooms: 3
    • Full bathrooms: 2
    • 1/2 bathrooms: 1
    Primary bedroom
    • Description: Estimated
    • Level: Upper
    • Area: 216
    • Dimensions: 18 x 12
    Bedroom 2
    • Description: Estimated
    • Level: Upper
    • Area: 150
    • Dimensions: 15 x 10
    Bedroom 3
    • Description: Estimated
    • Level: Upper
    • Area: 154
    • Dimensions: 14 x 11
    Bedroom 4
    • Description: Estimated
    • Level: Upper
    • Area: 624
    • Dimensions: 26 x 24
    Primary bathroom
    • Description: Estimated
    • Level: Upper
    • Area: 56
    • Dimensions: 8 x 7
    Bathroom 2
    • Description: Estimated
    • Level: Main
    • Area: 20
    • Dimensions: 5 x 4
    Bathroom 3
    • Description: Estimated
    • Level: Upper
    • Area: 55
    • Dimensions: 11 x 5
    Kitchen
    • Description: Estimated
    • Level: Main
    • Area: 264
    • Dimensions: 22 x 12
    Living room
    • Description: Estimated
    • Level: Main
    • Area: 336
    • Dimensions: 21 x 16
    Heating
    • Heat Pump, Electric
    Cooling
    • Central Air
    Features
    • Has fireplace: No
    Interior area
    • Total structure area: 22,364
    • Total interior livable area: 2,364 sqft
    • Finished area above ground: 2,364
    • Finished area below ground: 0

    Property

    Parking
    • Total spaces: 4
    • Parking features: Garage - Attached, Open
    • Attached garage spaces: 2
    • Uncovered spaces: 2
    Features
    • Stories: 3
    • Fencing: Full
    Lot
    • Size: 1,742 Square Feet
    Details
    • Parcel number: 07.98920
    • Zoning description: Commercial
    • Special conditions: Standard

    Construction

    Type & style
    • Home type: Townhouse
    • Architectural style: Traditional
    • Property subtype: Townhouse
    • Attached to another structure: Yes
    Materials
    • Roof: Shingle
    Condition
    • Year built: 2010

    Utilities & green energy

    • Electric: 200+ Amp Service
    • Sewer: Private Sewer
    • Water: Public

    Community & HOA

    Community
    • Subdivision: Other
    HOA
    • Has HOA: Yes
    • Amenities included: Other
    • Services included: Other
    • HOA fee: $350 monthly
    Location
    • Region: Sciota

    Financial & listing details

    • Price per square foot: $140/sqft
    • Tax assessed value: $140,790
    • Annual tax amount: $4,673
    • Date on market: 6/14/2026
    • Listing terms: Cash,Conventional,FHA,VA Loan

    Price history

    DateEventPrice
    7/24/2026Sold$330,000+3.2%$140/sqft
    Source: PMAR #PM-142177 Report a problem
    6/19/2026Pending sale$319,900$135/sqft
    Source: PMAR #PM-142177 Report a problem
    6/14/2026Listed for sale$319,900+23%$135/sqft
    Source: PMAR #PM-142177 Report a problem
    5/14/2021Sold$260,000-1.9%$110/sqft
    Source: GLVR #659815 Report a problem
    4/3/2021Pending sale$265,000$112/sqft
    Source: GLVR #659815 Report a problem
    2/10/2021Listed for sale$265,000$112/sqft
    Source: GLVR #659815 Report a problem
    4/10/2019Listing removed$1,995$1/sqft
    Source: DLP Realty Report a problem
    3/7/2019Listed for rent$1,995$1/sqft
    Source: DLP Realty Report a problem

    Public tax history

    YearProperty taxesTax assessment
    2026$4,674 0%$140,790
    2025$4,675 +4.7%$140,790
    2024$4,464 +2.5%$140,790
    2023$4,356 +2.6%$140,790
    2022$4,244 $140,790
    2021$4,244 -18%$140,790
    2020$5,177 -11.4%$140,790 +349.8%
    2019$5,842 $31,300
    2018$5,842 $31,300
    2017$5,842 +699.4%$31,300
    2016$731 $31,300
    2015-- $31,300
    2014-- $31,300
    2013-- $31,300
    2012-- $31,300
    Find assessor info on the county website

    Neighborhood: 18354

    Nearby schools

    GreatSchools rating
    Sell for more on Zillow
    Get a Zillow Showcase℠ listing at no additional cost and you could sell for .
    $331,800
    2% more
    +$6,636
    With Zillow Showcase(estimated)
    $338,436
    Sell for more on Zillow
    Get a Zillow Showcase℠ listing at no additional cost and you could sell for .
    $331,800
    2% more
    +$6,636
    With Zillow Showcase(estimated)
    $338,436