Skip main navigation
Sold for $565,000
  • $565,000

    125 Scotland Dr, Youngsville, NC 27596

    4beds
    3,429sqft
    Single Family Residence, Residential
    Built in 2023
    0.75 Acres Lot
    $556,600 Zestimate®
    $165/sqft
    $2,908 Estimated rent

    Home value

    $556,600

    $484,000 - $635,000

    $2,908/mo

    Zestimate® history
    Loading
    Loading...

    Owner options

    List your home for rent

    $2,908/mo

    Rent Zestimate®

    Find your next renter with Zillow Rental Manager. Plus, with online applications, you can quickly screen prospective tenants – for free.

    Learn more

    $2,908/mo

    Rent Zestimate®

    Refinance and save

    $3,930/mo

    Est. payment

    Refinancing to a lower rate could help reduce your monthly payments and save thousands over the life of the loan.

    See today's rates

    $3,930/mo

    Est. payment

    Explore your selling options

    Work with a Zillow partner agent

    Leverage their expertise and Zillow's premium Showcase listings to get your home seen by more buyers.

    Get started

    List with your own agent

    Get your home in front of millions of buyers by listing it on Zillow.

    Learn how to do it

    Sell it yourself

    Take full control of how buyers see your home on Zillow by listing For Sale by Owner (FSBO).

    List your home

    What's special

    First floor masterFull loft roomGourmet kitchenLarge covered back porchWalk in showerBreakfast nookLarge back deck
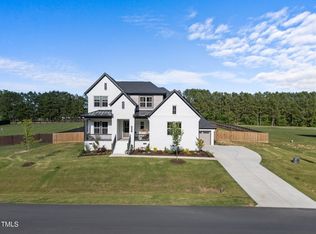
    This stunning 4 bedroom 4 full bathroom Ashton Woods home rests on a Landscaped .747 acres. The Winters 2 story plan includes a Gourmet Kitchen, Stainless Steel Dishwasher, Oven, Microwave, Refrigerator, walk in Butlers Pantry. Great for entertaining, 1st floor has a guest suite with a full private bathroom, formal dining room, large living room space, breakfast nook, and a large back deck. The first floor master includes dual vanities, garden tub, and a walk in shower and closet. and a large covered back porch. The second floor offers more than ample space so you can live comfortably with a full loft room, designated theater / media room, 2 bedrooms, & an office / flex space. The second floor also features two full bathrooms and multiple closest and storage spaces. You will appreciate the impeccable attention to details in this elegant and stylish home and fall in love with the lifestyle that is in store in up and coming Youngsville. 10 mins to Franklinton and downtown Youngsville, multiple schools, parks, library, variety of dinning , shopping, and entertainment options, 5 mins from Hill ridge Farms. Picture yourself in a peaceful setting having coffee on your back porch with your neighbors horses in the background. You will fall in love with this home and the lifestyle that is in store.- Schedule your showing today.

    Zillow last checked:

    Listing updated:

    Listed by:

    Bruce Cohen 919-616-4798,

    Fathom Realty NC

    Bought with:

    Clif Wiggins, 313225

    Grason Realty, LLC

    Source: Doorify MLS,MLS#: 10083390MLS Logo

    Facts & features

    Interior

    Bedrooms & bathrooms
    • Bedrooms: 4
    • Bathrooms: 4
    • Full bathrooms: 4
    Heating
    • Electric, Forced Air, Heat Pump
    Cooling
    • Ceiling Fan(s), Central Air, Electric, Heat Pump
    Appliances
    • Included: Dishwasher, Dryer, Electric Cooktop, Electric Oven, Electric Water Heater, Free-Standing Electric Range, Microwave, Oven, Refrigerator, Stainless Steel Appliance(s), Washer, Washer/Dryer, Water Heater
    Features
    • Flooring: Carpet, Ceramic Tile, Simulated Wood
    • Basement: Crawl Space
    Interior area
    • Total structure area: 3,429
    • Total interior livable area: 3,429 sqft
    • Finished area above ground: 3,429
    • Finished area below ground: 0

    Property

    Parking
    • Total spaces: 6
    • Parking features: Additional Parking, Driveway, Garage, Garage Door Opener, Garage Faces Front
    • Attached garage spaces: 2
    • Uncovered spaces: 4
    Features
    • Levels: Two
    • Stories: 2
    • Patio & porch: Covered, Front Porch
    • Exterior features: Fire Pit, Rain Gutters
    • Has view: Yes
    • View description: Neighborhood, Rural
    Lot
    • Size: 0.75 Acres
    • Dimensions: 130 x 249 x 130 x 249
    • Features: Back Yard, Cleared, Front Yard, Landscaped, Partially Cleared
    Details
    • Parcel number: 1871643360
    • Special conditions: Standard

    Construction

    Type & style
    • Home type: SingleFamily
    • Architectural style: Contemporary
    • Property subtype: Single Family Residence, Residential
    Materials
    • Fiber Cement, Stone Veneer
    • Foundation: Block, Permanent, Raised
    • Roof: Shingle
    Condition
    • New construction: No
    • Year built: 2023
    • Major remodel year: 2023
    Details
    • Builder name: Ashton Woods

    Utilities & green energy

    • Sewer: Septic Tank
    • Water: Private, Well
    • Utilities for property: Electricity Available, Electricity Connected, Septic Connected, Propane

    Community & HOA

    Community
    • Subdivision: Carters Place
    HOA
    • Has HOA: Yes
    • Amenities included: Management
    • Services included: None
    • HOA fee: $546 annually
    Location
    • Region: Youngsville

    Financial & listing details

    • Price per square foot: $165/sqft
    • Tax assessed value: $533,030
    • Annual tax amount: $3,271
    • Date on market: 3/20/2025
    • Road surface type: Asphalt

    Price history

    DateEventPrice
    9/19/2025Sold$565,000-1.7%$165/sqft
    Source: Doorify MLS #10083390 Report a problem
    6/19/2025Pending sale$575,000$168/sqft
    Source: Doorify MLS #10083390 Report a problem
    6/5/2025Price change$575,000-3.4%$168/sqft
    Source: Doorify MLS #10083390 Report a problem
    5/27/2025Price change$595,000-0.8%$174/sqft
    Source: Doorify MLS #10083390 Report a problem
    5/10/2025Price change$600,000-4%$175/sqft
    Source: Doorify MLS #10083390 Report a problem
    4/23/2025Price change$625,000-3.1%$182/sqft
    Source: Doorify MLS #10083390 Report a problem
    4/4/2025Price change$645,000-0.8%$188/sqft
    Source: Doorify MLS #10083390 Report a problem
    3/20/2025Listed for sale$650,000+14.2%$190/sqft
    Source: Doorify MLS #10083390 Report a problem
    9/28/2023Sold$569,195+7.6%$166/sqft
    Source: Doorify MLS #2493585 Report a problem
    2/3/2023Pending sale$528,990$154/sqft
    Source: Doorify MLS #2493585 Report a problem
    2/3/2023Listed for sale$528,990$154/sqft
    Source: Doorify MLS #2493585 Report a problem

    Public tax history

    YearProperty taxesTax assessment
    2025$3,333 +1.9%$533,030
    2024$3,271 +642.9%$533,030 +966.1%
    2023$440 $50,000
    Find assessor info on the county website

    Neighborhood: 27596

    Nearby schools

    GreatSchools rating
    Schools provided by the listing agent
    • Elementary: Franklin - Youngsville
    • Middle: Franklin - Cedar Creek
    • High: Franklin - Franklinton

    Source: Doorify MLS. This data may not be complete. We recommend contacting the local school district to confirm school assignments for this home.

    Get a cash offer in 3 minutes
    Find out how much your home could sell for in as little as 3 minutes with a no-obligation cash offer.
    Estimated market value
    $556,600
    Get a cash offer in 3 minutes
    Find out how much your home could sell for in as little as 3 minutes with a no-obligation cash offer.
    Estimated market value
    $556,600