Skip main navigation
Off market
  • $353,200

    125 Scrapbook Ln, Summerville, SC 29483

    4beds
    2,032sqft
    SingleFamily
    Built in 2008
    6,534 Square Feet Lot
    $353,200 Zestimate®
    $174/sqft
    $2,406 Estimated rent

    Home value

    $353,200

    $336,000 - $371,000

    $2,406/mo

    Zestimate® history
    Loading
    Loading...

    Owner options

    List your home for rent

    $2,406/mo

    Rent Zestimate®

    Find your next renter with Zillow Rental Manager. Plus, with online applications, you can quickly screen prospective tenants – for free.

    Learn more

    $2,406/mo

    Rent Zestimate®

    Refinance and save

    $2,063/mo

    Est. payment

    Refinancing to a lower rate could help reduce your monthly payments and save thousands over the life of the loan.

    See today's rates

    $2,063/mo

    Est. payment

    Explore your selling options

    Work with a Zillow partner agent

    Leverage their expertise and Zillow's premium Showcase listings to get your home seen by more buyers.

    Get started

    List with your own agent

    Get your home in front of millions of buyers by listing it on Zillow.

    Learn how to do it

    Sell it yourself

    Take full control of how buyers see your home on Zillow by listing For Sale by Owner (FSBO).

    List your home

    What's special

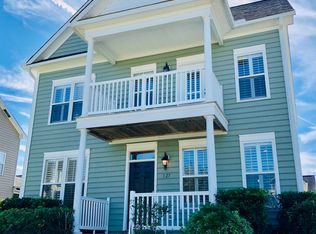
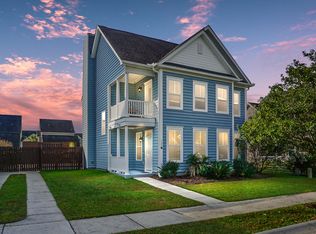
    Best deal in one of Summerville's most sought after communities. This 4 bedroom, 2.5 bath Charleston Single Style home, with its traditional FULL front porch and matching FULL second floor balcony, will have you feeling like a real Charlestonian. Invite the neighbors over for tea on the front porch or install a bed swing on the balcony for those lazy days in the Summer. Greet your guests in the foyer that also haas access to the 1/2 bath. Gather around the fireplace in your large Family Room or serve your guest a delicious feast in your Dining Area: all of which is open to the fantastic Kitchen with 42'' cabinets and island which includes a built-in display shelving and breakfast bar. Though there are ample cabinets, the home still features a large pantry and storage space under the stairs. The Laundry Room is located off the Kitchen for easy use and more storage space. Enjoy morning coffee or a late supper on your Screened Porch, which leads to your 2 Car Garage. One the second floor, you will find 2 sizable secondary bedrooms, along with the Master Bedroom. The Master features a walk-in closet and En-Suite with dual sink vanity and a garden tub/shower. Access to the second floor balcony is through the Master Suite. This makes for a great retreat for adults and ideal for a second coffee bar location. On the third floor is the 4th bedroom, which could also double as a guest suite, media room, or home office. It is such a large room you could make all 3 suggestions in this room at the same time. Come see it for yourself! Reminisce is minutes from Downtown Summerville. With its double side walks and oak tree lined streets, a stroll to the pool is only a block away. The pool has a zero entry side, great for toddler play or just leisure shore lounging. The clubhouse is equipped with a kitchenette, 2 restrooms, 2 showers, picnic and deck tables, and lounge chairs. There are two-play parks in the community perfect for outdoor fun, as well as, boat, trailer, and RV storage for residents. Call TODAY!

    This property is off market, which means it's not currently listed for sale or rent on Zillow. This may be different from what's available on other websites or public sources.
    Facts & features

    Interior

    Bedrooms & bathrooms
    • Bedrooms: 4
    • Bathrooms: 3
    • Full bathrooms: 2
    • 1/2 bathrooms: 1
    Heating
    • Forced air
    Cooling
    • Central
    Features
    • Flooring: Carpet, Hardwood, Linoleum / Vinyl
    Interior area
    • Total interior livable area: 2,032 sqft

    Property

    Parking
    • Parking features: Garage - Attached
    Features
    • Exterior features: Vinyl
    Lot
    • Size: 6,534 sqft
    Details
    • Parcel number: 1350210005000

    Construction

    Type & style
    • Home type: SingleFamily
    Materials
    • Roof: Composition
    Condition
    • Year built: 2008

    Community & neighborhood

    Location
    • Region: Summerville

    Other

    Other facts
    • Roof: Architectural
    • Exterior: Vinyl Siding
    • Misc Interior: Ceilings - 9'+, Ceiling - Smooth, Window Treatments - Some
    • New Owned: Pre-Owned
    • Master Bedroom: Walk-In Closets, Ceiling Fan, Upstairs
    • Cooling: Central
    • Heat: Forced Air
    • Amenities: Boat Storage, Cable TV Available, Neighborhood Pool, Club House, Trash Pickup, Extra Storage, Play Park
    • FP Desc/Location: Family Room, One
    • Misc Exterior: Porch - Full Front, Porch - Screened, Patio, Patio - Covered, Gutters, Thermal Windows/Doors, Porch - Front Porch
    • Foundation: Slab
    • Garage/Parking: Attached, 2 Car Garage
    • Floors: Wall to Wall Carpet, Vinyl, Wood
    • Lot Description: Corner, Level
    • Stories: 3 Stories
    • SF Detached Style: Charleston Single

    Price history

    DateEventPrice
    8/23/2019Sold$235,000$116/sqft
    Source: CTMLS #19018570 Report a problem
    8/16/2019Pending sale$235,000$116/sqft
    Source: AgentOwned Realty Co. Premier Group, Inc. #19018570 Report a problem
    8/8/2019Listed for sale$235,000$116/sqft
    Source: AgentOwned Realty Co. Premier Group, Inc. #19018570 Report a problem
    7/14/2019Pending sale$235,000$116/sqft
    Source: AgentOwned Realty Co. Premier Group, Inc. #19018570 Report a problem
    7/11/2019Price change$235,000-2.1%$116/sqft
    Source: AgentOwned Realty Co. Premier Group, Inc. #19018570 Report a problem
    7/6/2019Price change$240,000-1.2%$118/sqft
    Source: AgentOwned Realty Co. Premier Group, Inc. #19018570 Report a problem
    6/24/2019Listed for sale$243,000+46.3%$120/sqft
    Source: AgentOwned Realty Co. Premier Group, Inc. #19018570 Report a problem
    9/19/2008Sold$166,130$82/sqft
    Source: Public Record Report a problem

    Public tax history

    YearProperty taxesTax assessment
    2024-- $13,703 +46.4%
    2023-- $9,360
    2022-- $9,360
    2021-- $9,360
    2020-- $9,360 -2%
    2019$1,418 $9,553 +29.8%
    2018$1,418 +14.3%$7,360
    2017$1,241 $7,360
    2016$1,241 $7,360
    2015-- $7,360 -95.5%
    2014-- $163,200 +2399.2%
    2013$1,068 $6,530
    2012-- $6,530

    Find assessor info on the county website

    Neighborhood: 29483

    Nearby schools

    GreatSchools rating
    Schools provided by the listing agent
    • Elementary: Knightsville
    • Middle: Dubose
    • High: Summerville

    Source: The MLS. This data may not be complete. We recommend contacting the local school district to confirm school assignments for this home.

    Get a cash offer in 3 minutes
    Find out how much your home could sell for in as little as 3 minutes with a no-obligation cash offer.
    Estimated market value
    $353,200
    Get a cash offer in 3 minutes
    Find out how much your home could sell for in as little as 3 minutes with a no-obligation cash offer.
    Estimated market value
    $353,200