Welcome to 125 Sea Grass Lane, an exceptional lakefront residence located in the highly sought-after Woodside Reserve, where refined design and serene waterfront living come together in perfect balance. Set on one of the community's most desirable homesites, this thoughtfully curated 4-bedroom, 3.5-bath home showcases sweeping lake views from the main living areas, primary suite, and guest bedrooms, creating a seamless connection between indoor luxury and natural beauty. The open-concept floor plan is designed for both everyday comfort and elevated entertaining, featuring hardwood flooring throughout, refined millwork, and elegant shiplap accents. The chef's kitchen is appointed with premium appliances including a Wolf 6-burner cooktop, with a stunning black splash, Viking refrigerator, wine cooler, and rich granite countertops. A stylish coffee bar and a generously sized pantry with gorgeous doors are conveniently located just off the kitchen, helping to reduce countertop clutter while enhancing clean, organized, everyday living.
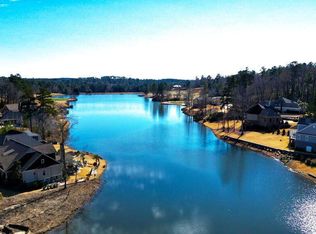
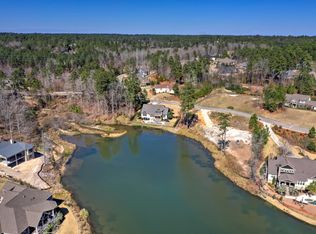
The primary suite offers a private retreat with sliding barn doors leading to a spa-inspired bathroom featuring an oversized soaking tub, along with a custom closet and direct access to the laundry room. Two additional main-level guest bedrooms are thoughtfully positioned on the opposite side of the home and share a Jack-and-Jill bathroom, providing ideal privacy for family or guests. A third guest suite is located on the second floor with a full bath and offers flexible use as a private guest retreat, hobby room, art studio, or gym. Additionally, there is a well-appointed office just off the main entrance with a half bath conveniently located across the hall. Step outside to your private oasis, where outdoor living is truly exceptional, featuring a covered porch with stone fireplace, saltwater Pebble Tec pool with waterfall feature, and travertine decking overlooking Spaulding Lake, an ideal setting for relaxing mornings and unforgettable sunsets. Recent improvements provide peace of mind, including roof vent sealing (2023), and full interior and exterior repaint (2023). Extensive drainage enhancements completed between 2023-2026 include a comprehensive French drain system, grading improvements, new sod, and additional landscaping, all designed to promote proper water flow and ensure a well-drained homesite. The home also features a partially encapsulated crawl space with a reinforced steel support system for added structural integrity. The epoxy-finished garage adds a polished final touch. Located within the gated Reserve at Woodside, residents enjoy access to walking trails, The Reserve Club, championship golf, tennis, pickleball, dining, and a vibrant social lifestyle, all just minutes from historic downtown Aiken. With four 18-hole golf courses, two in The Reserve and two in Woodside this is the perfect setting for those who enjoy golf, tennis, and an active, connected lifestyle. This is more than a home, it's a refined lakefront lifestyle defined by comfort, craftsmanship, and quiet luxury. (Please note that the wall colors may appear lighter in the 3D tour than they do in person. For the most accurate representation of the wall colors, please refer to the photos and video)
Sold for $1,096,000
Zillow last checked:
Listing updated:
Bought with:
Hannah Elizabeth Robbins, SC99230
Woodside Dev Limited Partnership
Source: Aiken MLS,MLS#: 223224
Price history
| Date | Event | Price |
|---|---|---|
| 8/14/2026 | Sold | $1,096,000-5.8%$385/sqft |
Source:  Aiken MLS #223224 Report a problem Aiken MLS #223224 Report a problem | ||
| 7/20/2026 | Pending sale | $1,163,000$408/sqft |
Source: Aiken MLS #223224 Report a problem | ||
| 7/6/2026 | Contingent | $1,163,000$408/sqft |
Source: Aiken MLS #223224 Report a problem | ||
| 5/4/2026 | Listed for sale | $1,163,000-0.6%$408/sqft |
Source: Aiken MLS #223224 Report a problem | ||
| 9/16/2024 | Listing removed | $1,170,000$411/sqft |
Source: Aiken MLS #211842 Report a problem | ||
| 7/12/2024 | Price change | $1,170,000-2.1%$411/sqft |
Source: Aiken MLS #211842 Report a problem | ||
| 5/17/2024 | Listed for sale | $1,195,000+36.7%$420/sqft |
Source: Aiken MLS #211842 Report a problem | ||
| 8/27/2023 | Listing removed | -- |
Source: Zillow Rentals Report a problem | ||
| 7/16/2023 | Price change | $4,500-3.2%$2/sqft |
Source: Zillow Rentals Report a problem | ||
| 7/8/2023 | Listed for rent | $4,650+3.3%$2/sqft |
Source: Zillow Rentals Report a problem | ||
| 2/11/2023 | Listing removed | -- |
Source: Zillow Rentals Report a problem | ||
| 1/30/2023 | Listed for rent | $4,500$2/sqft |
Source: Zillow Rentals Report a problem | ||
| 6/23/2022 | Listing removed | -- |
Source: Zillow Rental Manager Report a problem | ||
| 5/4/2022 | Price change | $4,500-9.9%$2/sqft |
Source: Zillow Rental Manager Report a problem | ||
| 4/26/2022 | Listed for rent | $4,995$2/sqft |
Source: Zillow Rental Manager Report a problem | ||
| 4/22/2022 | Sold | $874,000-0.6%$307/sqft |
Source: Aiken MLS #200353 Report a problem | ||
| 3/25/2022 | Pending sale | $879,000$309/sqft |
Source: Aiken MLS #200353 Report a problem | ||
| 3/10/2022 | Contingent | $879,000$309/sqft |
Source: Aiken MLS #200353 Report a problem | ||
| 3/7/2022 | Listed for sale | $879,000+14.2%$309/sqft |
Source: Aiken MLS #200353 Report a problem | ||
| 10/12/2021 | Sold | $770,000-10.4%$270/sqft |
Source: Aiken MLS #115980 Report a problem | ||
| 4/27/2021 | Listing removed | -- |
Source:  Aiken MLS Report a problem Aiken MLS Report a problem | ||
| 3/25/2021 | Listed for sale | $859,000+90.9%$302/sqft |
Source: Aiken MLS #115980 Report a problem | ||
| 5/9/2017 | Sold | $450,000-2%$158/sqft |
Source: Public Record Report a problem | ||
| 3/8/2017 | Price change | $459,000-4.2%$161/sqft |
Source: Woodside - Aiken Realty LLC #93746 Report a problem | ||
| 12/21/2016 | Price change | $479,000-1.2%$168/sqft |
Source: Woodside - Aiken Realty LLC #93746 Report a problem | ||
| 11/15/2016 | Listed for sale | $485,000-2.6%$170/sqft |
Source: Woodside - Aiken Realty LLC #93746 Report a problem | ||
| 10/1/2016 | Listing removed | $498,000$175/sqft |
Source: Woodside - Aiken Realty LLC #93746 Report a problem | ||
| 8/1/2016 | Listed for sale | $498,000+6.5%$175/sqft |
Source: Woodside - Aiken Realty LLC #93746 Report a problem | ||
| 7/26/2012 | Sold | $467,500$164/sqft |
Source: Public Record Report a problem | ||


Sell for more on Zillow
Get a Zillow Showcase℠ listing at no additional cost and you could sell for .
$1,099,900
2% more
+$21,998
With Zillow Showcase(estimated)
$1,121,898
