Skip main navigation
Sold for $652,000
  • $652,000

    125 Sea Meadow Dr, Tuckerton, NJ 08087

    3beds
    2,108sqft
    Single Family Residence
    Built in 1962
    0.58 Acres Lot
    $668,100 Zestimate®
    $309/sqft
    $3,092 Estimated rent

    Home value

    $668,100

    $601,000 - $748,000

    $3,092/mo

    Zestimate® history
    Loading
    Loading...

    Owner options

    List your home for rent

    $3,092/mo

    Rent Zestimate®

    Find your next renter with Zillow Rental Manager. Plus, with online applications, you can quickly screen prospective tenants – for free.

    Learn more

    $3,092/mo

    Rent Zestimate®

    Refinance and save

    $4,347/mo

    Est. payment

    Refinancing to a lower rate could help reduce your monthly payments and save thousands over the life of the loan.

    See today's rates

    $4,347/mo

    Est. payment

    Explore your selling options

    Work with a Zillow partner agent

    Leverage their expertise and Zillow's premium Showcase listings to get your home seen by more buyers.

    Get started

    List with your own agent

    Get your home in front of millions of buyers by listing it on Zillow.

    Learn how to do it

    Sell it yourself

    Take full control of how buyers see your home on Zillow by listing For Sale by Owner (FSBO).

    List your home

    What's special

    Waterfront homeGas fireplaceUpdated kitchenJet ski dockLoft areaHot tubOutdoor areas
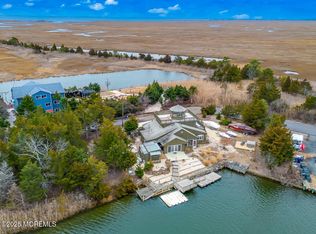
    The Great 08087 welcomes you to this stunning waterfront home nestled in nature, offering breathtaking panoramic views in a semi-private setting. This property spans 0.583 acres and features approximately 184 feet of waterfront, complete with a bulkhead, dock, floater, and jet ski dock. The contemporary home features a stunning living area that overlooks the water and a beautifully updated kitchen with granite countertops, stainless steel appliances, and a custom-tiled backsplash. A gorgeous gas fireplace and built-in cabinetry enhance the welcoming atmosphere. Perfect for entertaining, the home provides ample living space on the main level as well as outdoor areas on the deck, and in the backyard. The primary suite, located on the main floor, includes its own full bathroom and an outside entrance. There is also an additional bedroom and full bathroom on the main level. Upstairs, you will find a loft area, another bedroom, a half bathroom, storage space, and a balcony that offers magnificent views. Ascend one more level to the conservatory area, which features seating and breathtaking views of sunrises, sunsets, the moon, stars, and the surrounding nature. With plenty of storage available, the property includes an attached direct-entry garage for one car, as well as a shed—perfect for your water toys. This home is ready for immediate occupancy, furniture is negotiable!

    Zillow last checked:

    Listing updated:

    Listed by:

    Donna Wilson 609-276-6109,

    Keller Williams Realty Preferred Properties

    Bought with:

    Corinne Geiger, 8534626

    RE/MAX at Barnegat Bay - Manahawkin

    Source: Bright MLS,MLS#: NJOC2032460MLS Logo

    Facts & features

    Interior

    Bedrooms & bathrooms
    • Bedrooms: 3
    • Bathrooms: 3
    • Full bathrooms: 2
    • 1/2 bathrooms: 1
    • Main level bathrooms: 2
    • Main level bedrooms: 2
    Basement
    • Area: 0
    Heating
    • Baseboard, Natural Gas
    Cooling
    • Central Air, Ceiling Fan(s), Natural Gas
    Appliances
    • Included: Refrigerator, Washer, Microwave, Dishwasher, Cooktop, Self Cleaning Oven, Oven, Stainless Steel Appliance(s), Six Burner Stove, Water Heater, Gas Water Heater
    • Laundry: Hookup, Has Laundry, Dryer In Unit, Main Level, Washer In Unit
    Features
    • Additional Stairway, Attic, Bathroom - Stall Shower, Breakfast Area, Built-in Features, Ceiling Fan(s), Combination Kitchen/Dining, Combination Kitchen/Living, Combination Dining/Living, Dining Area, Entry Level Bedroom, Open Floorplan, Kitchen - Galley, Primary Bath(s)
    • Flooring: Ceramic Tile, Carpet, Luxury Vinyl, Laminate, Slate, Tile/Brick
    • Has basement: No
    • Number of fireplaces: 1
    • Fireplace features: Gas/Propane, Stone
    Interior area
    • Total structure area: 4,216
    • Total interior livable area: 2,108 sqft
    • Finished area above ground: 2,108
    • Finished area below ground: 0

    Property

    Parking
    • Total spaces: 5
    • Parking features: Garage Faces Front, Garage Faces Side, Storage, Built In, Covered, Inside Entrance, Private, Driveway, Paved, Attached
    • Attached garage spaces: 1
    • Uncovered spaces: 4
    Accessibility
    • Accessibility features: Accessible Entrance
    Features
    • Levels: Two
    • Stories: 2
    • Patio & porch: Deck, Breezeway, Porch, Wrap Around, Patio, Roof Deck
    • Exterior features: Boat Storage, Lighting, Other, Extensive Hardscape, Rain Gutters, Balcony
    • Pool features: None
    • Has spa: Yes
    • Has view: Yes
    • View description: Bay, Canal, Creek/Stream, Panoramic, Trees/Woods, Water
    • Has water view: Yes
    • Water view: Bay,Canal,Creek/Stream,Water
    • Waterfront features: Private Dock Site, Bayside, Boat - Powered, Canoe/Kayak, Fishing Allowed, Personal Watercraft (PWC), Private Access, Sail, Swimming Allowed, Waterski/Wakeboard, Lagoon
    • Frontage length: Road Frontage: 279,Water Frontage Ft: 184
    Lot
    • Size: 0.58 Acres
    • Dimensions: 72 x 113 x 51 x 133 x 102 x 207
    • Features: Additional Lot(s), Bulkheaded, Cul-De-Sac, Flood Plain, Front Yard, Level, Not In Development, Private, Rear Yard, Rural, Stream/Creek, Wooded, Year Round Access
    Details
    • Additional structures: Above Grade, Below Grade, Outbuilding
    • Has additional parcels: Yes
    • Parcel number: 1700189 0200033
    • Zoning: R-75
    • Special conditions: Standard

    Construction

    Type & style
    • Home type: SingleFamily
    • Architectural style: Contemporary
    • Property subtype: Single Family Residence
    Materials
    • Mixed
    • Foundation: Slab
    Condition
    • New construction: No
    • Year built: 1962
    • Major remodel year: 2014

    Utilities & green energy

    • Sewer: Private Septic Tank
    • Water: Well

    Community & HOA

    Community
    • Subdivision: Deerfield Park
    HOA
    • Has HOA: No
    Location
    • Region: Tuckerton
    • Municipality: LITTLE EGG HARBOR TWP

    Financial & listing details

    • Price per square foot: $309/sqft
    • Tax assessed value: $268,500
    • Annual tax amount: $8,084
    • Date on market: 3/19/2025
    • Listing agreement: Exclusive Right To Sell
    • Ownership: Fee Simple
    • Road surface type: Black Top

    Price history

    DateEventPrice
    7/8/2025Sold$652,000+1.9%$309/sqft
    Source: Bright MLS #NJOC2032460 Report a problem
    7/2/2025Pending sale$639,900$304/sqft
    Source: Bright MLS #NJOC2032460 Report a problem
    4/7/2025Contingent$639,900$304/sqft
    Source: Bright MLS #NJOC2032460 Report a problem
    3/19/2025Listed for sale$639,900$304/sqft
    Source: Bright MLS #NJOC2032460 Report a problem

    Public tax history

    Tax history is unavailable.

    Neighborhood: 08087

    Nearby schools

    GreatSchools rating
    Schools provided by the listing agent
    • Elementary: Leht
    • Middle: Pinelands Regional Jr
    • High: Pinelands Regional
    • District: Pinelands Regional Schools

    Source: Bright MLS. This data may not be complete. We recommend contacting the local school district to confirm school assignments for this home.

    Get a cash offer in 3 minutes
    Find out how much your home could sell for in as little as 3 minutes with a no-obligation cash offer.
    Estimated market value
    $668,100
    Get a cash offer in 3 minutes
    Find out how much your home could sell for in as little as 3 minutes with a no-obligation cash offer.
    Estimated market value
    $668,100