Welcome to the desirable neighborhood of Senlac Hills. Nestled at the entrance to this picturesque street, this Center Hall Colonial has that classic charm. As you step through the front door, you can immediately see the hardwood floors throughout the first floor. The formal living and dining rooms flank the foyer, with the kitchen, the heart of the home, down the center hall. In the kitchen, there is a large center island providing for great meal prep space and a bar stool area for helping or eating. There is also a slider to the back deck and private back yard where the gardens await your spring plantings along with extensive perennials in both the front and back yards. The family room, adjacent to the kitchen is host to a wood burning fireplace, built in cabinets and is a cozy place to tuck in with a good book or movie night. The first floor laundry is just inside the garage door access and allows for ample storage for books, athletic equipment and coats. There are four good sized bedrooms on the second floor, including the primary bedroom and two full baths. The lower level is host to a rec room for football watching, pool or ping pong and another room for a home office, sewing room or children's play room. Freshly painted on the first floor. There is also ample storage space in the lower level for your holiday decorations. This home, with it's solid bones and traditional charm awaits your personal touch for modern living. Sidewalks to town, schools, Rec Center and library. An ideal location!
Closed
$550,000
125 Senlac Hills Dr, Chagrin Falls, OH 44022
4beds
3,128sqft
Single Family Residence
Built in 1986
0.78 Acres Lot
$695,800 Zestimate®
$176/sqft
$4,738 Estimated rent
Home value
$695,800
$647,000 - $751,000
$4,738/mo
Zestimate® history
Owner options
List your home for rent
$4,738/mo
Rent Zestimate®
Find your next renter with Zillow Rental Manager. Plus, with online applications, you can quickly screen prospective tenants – for free.
$4,738/mo
Rent Zestimate®
Refinance and save
$3,897/mo
Est. payment
Refinancing to a lower rate could help reduce your monthly payments and save thousands over the life of the loan.
$3,897/mo
Est. payment
Explore your selling options
Work with a Zillow partner agent
Leverage their expertise and Zillow's premium Showcase listings to get your home seen by more buyers.
Get startedList with your own agent
Get your home in front of millions of buyers by listing it on Zillow.
Learn how to do itSell it yourself
Take full control of how buyers see your home on Zillow by listing For Sale by Owner (FSBO).
List your homeWhat's special
Large center islandSewing roomExtensive perennialsSolid bonesCenter hall colonialHardwood floors throughoutFreshly painted
Zillow last checked:
Listing updated:
Listed by:
Anne M Harmody marybethwolfe@howardhanna.com440-785-4334,
Howard Hanna,
Mary E Wolfe 440-785-4334,
Howard Hanna
Bought with:
Michael R Balog, 2015002900
Howard Hanna
Source: MLS Now,MLS#: 5014280Originating MLS: Akron Cleveland Association of REALTORS
Facts & features
Interior
Bedrooms & bathrooms
- Bedrooms: 4
- Bathrooms: 3
- Full bathrooms: 2
- 1/2 bathrooms: 1
- Main level bathrooms: 1
Primary bedroom
- Description: Flooring: Carpet
- Level: Second
Bedroom
- Description: Flooring: Carpet
- Level: Second
Bedroom
- Description: Flooring: Carpet
- Level: Second
Bedroom
- Description: Flooring: Wood
- Level: Second
Primary bathroom
- Description: Flooring: Ceramic Tile
- Level: Second
Dining room
- Description: Flooring: Wood
- Features: Window Treatments
- Level: First
Family room
- Description: Flooring: Wood
- Features: Fireplace
- Level: First
Kitchen
- Description: Flooring: Wood
- Level: First
Laundry
- Description: Flooring: Ceramic Tile
- Level: First
Living room
- Description: Flooring: Wood
- Features: Window Treatments
- Level: First
Office
- Description: Flooring: Carpet
- Level: Lower
Recreation
- Description: Flooring: Carpet
- Level: Lower
Heating
- Forced Air, Gas
Cooling
- Central Air
Appliances
- Included: Dishwasher, Microwave, Range, Refrigerator
- Laundry: Main Level
Features
- Basement: Partially Finished
- Number of fireplaces: 1
- Fireplace features: Family Room
Interior area
- Total structure area: 3,128
- Total interior livable area: 3,128 sqft
- Finished area above ground: 2,128
- Finished area below ground: 1,000
Property
Parking
- Parking features: Driveway, Garage Faces Front, Garage, Garage Door Opener
- Garage spaces: 2
Features
- Levels: Two
- Stories: 2
- Patio & porch: Deck
Lot
- Size: 0.78 Acres
Details
- Parcel number: 93219010
- Special conditions: Standard
Construction
Type & style
- Home type: SingleFamily
- Architectural style: Colonial
- Property subtype: Single Family Residence
Materials
- Aluminum Siding
- Foundation: Block
- Roof: Asphalt,Fiberglass
Condition
- Year built: 1986
Details
- Builder name: Snavely
Utilities & green energy
- Sewer: Public Sewer
- Water: Public
Community & HOA
Community
- Security: Smoke Detector(s)
- Subdivision: S D C Inc Senlac Hills
HOA
- Has HOA: No
Location
- Region: Chagrin Falls
Financial & listing details
- Price per square foot: $176/sqft
- Tax assessed value: $525,000
- Annual tax amount: $10,244
- Date on market: 3/2/2024
- Cumulative days on market: 29 days
- Listing agreement: Exclusive Right To Sell
- Listing terms: Cash,Conventional
Price history
| Date | Event | Price |
|---|---|---|
| 4/1/2024 | Sold | $550,000$176/sqft |
Source: Public Record Report a problem | ||
| 3/4/2024 | Pending sale | $550,000$176/sqft |
Source: MLS Now #5014280 Report a problem | ||
| 3/2/2024 | Price change | $550,000-10.6%$176/sqft |
Source: MLS Now #5014280 Report a problem | ||
| 2/8/2024 | Price change | $615,000-11.5%$197/sqft |
Source: MLS Now #5014280 Report a problem | ||
| 2/1/2024 | Listed for sale | $695,000+118.6%$222/sqft |
Source: MLS Now #5014280 Report a problem | ||
| 8/6/2001 | Sold | $318,000$102/sqft |
Source:  MLS Now #1057749 Report a problem MLS Now #1057749 Report a problem | ||
Public tax history
| Year | Property taxes | Tax assessment |
|---|---|---|
| 2025 | $11,201 -1.1% | $183,750 |
| 2024 | $11,330 +10.6% | $183,750 +27.7% |
| 2023 | $10,244 -5.5% | $143,920 |
| 2022 | $10,836 +0.4% | $143,920 |
| 2021 | $10,789 +4.3% | $143,920 +13% |
| 2020 | $10,345 -0.8% | $127,370 +0% |
| 2019 | $10,424 +2.9% | $127,360 0% |
| 2018 | $10,131 -0.6% | $127,370 +5% |
| 2017 | $10,196 +11.2% | $121,280 |
| 2016 | $9,169 | $121,280 |
| 2015 | $9,169 -1.6% | $121,280 |
| 2014 | $9,316 +0.7% | $121,280 |
| 2013 | $9,250 +3.1% | $121,280 |
| 2012 | $8,973 +9.8% | $121,280 +3.6% |
| 2011 | $8,173 +0.2% | $117,080 |
| 2010 | $8,153 -0.5% | $117,080 |
| 2009 | $8,197 +2.7% | $117,080 -2% |
| 2008 | $7,983 +2.5% | $119,460 |
| 2007 | $7,791 +11.8% | $119,460 |
| 2006 | $6,969 +4.5% | $119,460 +9.2% |
| 2005 | $6,671 +1.4% | $109,380 |
| 2004 | $6,579 +1.9% | $109,380 |
| 2003 | $6,459 +25.9% | $109,380 +14% |
| 2002 | $5,129 -55.6% | $95,940 |
| 2001 | $11,561 -0.2% | $95,940 |
| 2000 | $11,590 | $95,940 |
Find assessor info on the county website
Neighborhood: 44022
Nearby homes
- $1,199,0004 bd4 ba4k sqft135 Senlac Hills Dr, Chagrin Falls, OH 44022Off Market

- $1,018,4004 bd4 ba3.2k sqft145 Senlac Hills Dr, Chagrin Falls, OH 44022Off Market
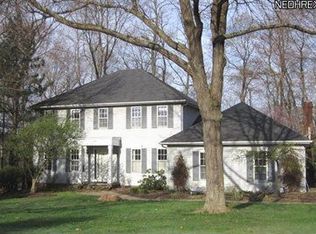
- $589,9003 bd2 ba2.1k sqft25 Hastings Ln, Chagrin Falls, OH 44022Off Market
- $710,3004 bd2 ba2.4k sqft120 Senlac Hills Dr, Chagrin Falls, OH 44022Off Market
- $946,9004 bd3 ba2.7k sqft140 Senlac Hills Dr, Chagrin Falls, OH 44022Off Market
- $1,128,5004 bd4 ba4.1k sqft150 Village Circle Dr, Chagrin Falls, OH 44022Off Market
- $640,5003 bd2 ba2.4k sqft155 Senlac Hills Dr, Chagrin Falls, OH 44022Off Market
- $804,6005 bd4 ba3.2k sqft160 Village Circle Dr, Chagrin Falls, OH 44022Off Market
Nearby schools
GreatSchools rating
- 8/10Chagrin Falls Intermediate Elementary SchoolGrades: 4-6Distance: 0.2 mi
- 9/10Chagrin Falls Middle SchoolGrades: 7-8Distance: 0.3 mi
- 10/10Chagrin Falls High SchoolGrades: 9-12Distance: 0.2 mi
Schools provided by the listing agent
- District: Chagrin Falls EVSD - 1808
Source: MLS Now. This data may not be complete. We recommend contacting the local school district to confirm school assignments for this home.
Get a cash offer in 3 minutes
Find out how much your home could sell for in as little as 3 minutes with a no-obligation cash offer.
Estimated market value
$695,800
Get a cash offer in 3 minutes
Find out how much your home could sell for in as little as 3 minutes with a no-obligation cash offer.
Estimated market value
$695,800
- Ohio
- Cuyahoga County
- Chagrin Falls
- 44022
- 125 Senlac Hills Dr
