Inviting townhouse residence offering 3 bedrooms, 2.5 bathrooms, and 2,472 finished square feet in desirable Whispering Ridge. Step inside the welcoming interior, where fresh carpeting installed this year complements the home's inviting spaces. For added peace of mind, the home features a roof replaced in 2024 and an updated HVAC system installed in 2026. The entry-level foyer provides access to the attached 1-car garage and opens to a spacious recreation room with a conveniently located laundry closet, enjoy a versatile game room that includes a pool table, which conveys with the property. Walk-out access to the backyard, offering flexible space for entertaining, hobbies, or a home office. Ascend to the traditional main living level, where the spacious living room is highlighted by charming bay windows, plush carpeting, and crown molding. A conveniently located powder room adds everyday functionality. The well-appointed eat-in kitchen features luxury vinyl tile flooring recently installed in 2025, a center island with breakfast bar seating, stainless steel appliances (2024), warm wood cabinetry, abundant counter space, and a pantry for additional storage. Adjacent to the kitchen, a cozy breakfast room offers the perfect space for casual dining. Seamlessly connected, the formal dining room—or optional family room—provides additional living space with plush carpeting and sliding glass doors leading to the deck. The upper level offers three generously sized carpeted bedrooms and two full bathrooms. The spacious owner's suite serves as a comfortable retreat with a vaulted cathedral ceiling, a walk-in closet, and a private ensuite beautifully remodeled in 2022 featuring a dual-sink vanity, a soaking tub, and a separate shower. Enjoy outdoor living on the elevated deck, complete with privacy panels for added seclusion, overlooking the lower fenced yard with direct access to open green space beyond. This thoughtfully designed home combines spacious living areas, functional updates, and a desirable community setting for comfortable everyday living.
Pending
Price cut: $5K (9/8)
$310,000
125 Sentry Rdg, Smithsburg, MD 21783
3beds
2,472sqft
Townhouse
Built in 2002
1,958 Square Feet Lot
$307,400 Zestimate®
$125/sqft
$82/mo HOA
What's special
Walk-in closetEntry-level foyerVersatile game roomCrown moldingStainless steel appliancesCharming bay windowsCozy breakfast room
- 53 days
- 339
- 22
Zillow last checked:
Listing updated:
Listed by:
Bob Lucido 410-465-6900,
Keller Williams Lucido Agency (410) 465-6900,
Listing Team: Bob Lucido Team Of Keller Williams Lucido Agency, Co-Listing Team: Bob Lucido Team Of Keller Williams Lucido Agency,Co-Listing Agent: Paul Bittner 410-861-3570,
Keller Williams Lucido Agency
Source: Bright MLS,MLS#: MDWA2038656
Facts & features
Interior
Bedrooms & bathrooms
- Bedrooms: 3
- Bathrooms: 3
- Full bathrooms: 2
- 1/2 bathrooms: 1
- Main level bathrooms: 1
Rooms
- Room types: Living Room, Dining Room, Primary Bedroom, Bedroom 2, Bedroom 3, Kitchen, Game Room, Foyer, Breakfast Room, Laundry, Recreation Room, Bathroom 2, Primary Bathroom, Half Bath
Primary bedroom
- Features: Window Treatments, Walk-In Closet(s), Flooring - Carpet, Cathedral/Vaulted Ceiling
- Level: Upper
- Area: 228 Square Feet
- Dimensions: 19 X 12
Bedroom 2
- Features: Flooring - Carpet
- Level: Upper
- Area: 90 Square Feet
- Dimensions: 10 X 9
Bedroom 3
- Features: Flooring - Carpet
- Level: Upper
- Area: 110 Square Feet
- Dimensions: 11 X 10
Primary bathroom
- Features: Double Sink, Flooring - Ceramic Tile
- Level: Upper
Bathroom 2
- Features: Flooring - Vinyl
- Level: Upper
Breakfast room
- Features: Flooring - Luxury Vinyl Tile
- Level: Main
- Area: 70 Square Feet
- Dimensions: 7 X 10
Dining room
- Features: Flooring - Carpet
- Level: Main
- Area: 228 Square Feet
- Dimensions: 19 X 12
Foyer
- Features: Flooring - Luxury Vinyl Tile
- Level: Lower
- Area: 72 Square Feet
- Dimensions: 6 X 12
Game room
- Features: Flooring - Carpet
- Level: Lower
- Area: 228 Square Feet
- Dimensions: 19 X 12
Half bath
- Features: Flooring - Vinyl
- Level: Main
Kitchen
- Features: Kitchen Island, Flooring - Vinyl, Pantry
- Level: Main
- Area: 169 Square Feet
- Dimensions: 13 X 13
Laundry
- Features: Flooring - Vinyl
- Level: Lower
Living room
- Features: Crown Molding, Flooring - Carpet
- Level: Main
- Area: 306 Square Feet
- Dimensions: 18 X 17
Recreation room
- Features: Flooring - Carpet
- Level: Lower
- Area: 187 Square Feet
- Dimensions: 17 X 11
Heating
- Heat Pump, Electric
Cooling
- Central Air, Electric
Appliances
- Included: Dishwasher, Disposal, Dryer, Freezer, Ice Maker, Self Cleaning Oven, Oven/Range - Electric, Refrigerator, Stainless Steel Appliance(s), Washer, Water Heater, Exhaust Fan, Microwave, Electric Water Heater
- Laundry: Lower Level, Laundry Room
Features
- Attic, Breakfast Area, Ceiling Fan(s), Crown Molding, Dining Area, Floor Plan - Traditional, Formal/Separate Dining Room, Eat-in Kitchen, Kitchen Island, Primary Bath(s), Walk-In Closet(s), 9'+ Ceilings, Cathedral Ceiling(s), Dry Wall, High Ceilings
- Flooring: Carpet, Ceramic Tile, Luxury Vinyl, Vinyl
- Windows: Screens
- Basement: Connecting Stairway,Full,Front Entrance,Finished,Garage Access,Heated,Improved,Interior Entry,Exterior Entry,Rear Entrance,Walk-Out Access,Windows
- Has fireplace: No
Interior area
- Total structure area: 2,472
- Total interior livable area: 2,472 sqft
- Finished area above ground: 2,472
- Finished area below ground: 0
Property
Parking
- Total spaces: 1
- Parking features: Garage Faces Front, Asphalt, Attached, Driveway
- Attached garage spaces: 1
- Has uncovered spaces: Yes
Accessibility
- Accessibility features: Accessible Entrance
Features
- Levels: Three
- Stories: 3
- Patio & porch: Deck
- Exterior features: Sidewalks
- Pool features: None
- Fencing: Board,Privacy
Lot
- Size: 1,958 Square Feet
- Features: Backs - Open Common Area, Landscaped, Level, Suburban
Details
- Additional structures: Above Grade, Below Grade
- Parcel number: 2207029527
- Zoning: RR
- Special conditions: Standard
Construction
Type & style
- Home type: Townhouse
- Architectural style: Colonial
- Property subtype: Townhouse
Materials
- Vinyl Siding
- Foundation: Other
- Roof: Architectural Shingle
Condition
- New construction: No
- Year built: 2002
Utilities & green energy
- Sewer: Public Sewer
- Water: Public
Community & HOA
Community
- Security: Fire Sprinkler System
- Subdivision: Whispering Ridge
HOA
- Has HOA: Yes
- HOA fee: $82 monthly
- HOA name: WHISPERING RIDGE
Location
- Region: Smithsburg
- Municipality: Smithsburg
Financial & listing details
- Price per square foot: $125/sqft
- Tax assessed value: $255,000
- Annual tax amount: $2,766
- Date on market: 7/31/2026
- Listing agreement: Exclusive Right To Sell
- Ownership: Fee Simple
- Road surface type: Paved
Estimated market value
$307,400
$292,000 - $323,000
$2,119/mo
Price history
| Date | Event | Price |
|---|---|---|
| 9/17/2026 | Pending sale | $310,000$125/sqft |
Source:  Bright MLS #MDWA2038656 Report a problem Bright MLS #MDWA2038656 Report a problem | ||
| 9/8/2026 | Price change | $310,000-1.6%$125/sqft |
Source: Bright MLS #MDWA2038656 Report a problem | ||
| 8/10/2026 | Price change | $315,000-1.6%$127/sqft |
Source: Bright MLS #MDWA2038656 Report a problem | ||
| 7/31/2026 | Listed for sale | $320,000+26.5%$129/sqft |
Source: Bright MLS #MDWA2038656 Report a problem | ||
| 12/10/2021 | Sold | $253,000-0.7%$102/sqft |
Source: Bright MLS #MDWA2000231 Report a problem | ||
| 11/6/2021 | Pending sale | $254,900$103/sqft |
Source:  RE/MAX International #MDWA2000231 Report a problem RE/MAX International #MDWA2000231 Report a problem | ||
| 11/6/2021 | Contingent | $254,900+2%$103/sqft |
Source: Bright MLS #MDWA2000231 Report a problem | ||
| 11/4/2021 | Pending sale | $249,900$101/sqft |
Source: RE/MAX International #MDWA2000231 Report a problem | ||
| 11/4/2021 | Contingent | $249,900$101/sqft |
Source: Bright MLS #MDWA2000231 Report a problem | ||
| 10/15/2021 | Price change | $249,900-2%$101/sqft |
Source: Bright MLS #MDWA2000231 Report a problem | ||
| 9/15/2021 | Listed for sale | $254,900+64.9%$103/sqft |
Source: Bright MLS #MDWA2001972 Report a problem | ||
| 12/10/2002 | Sold | $154,539$63/sqft |
Source: Public Record Report a problem | ||
Public tax history
| Year | Property taxes | Tax assessment |
|---|---|---|
| 2025 | $2,066 -15.1% | $225,800 +14.9% |
| 2024 | $2,434 +0.3% | $196,600 +1.3% |
| 2023 | $2,426 +1.3% | $194,100 -1.3% |
| 2022 | $2,395 -1.4% | $196,600 +4% |
| 2021 | $2,430 +6% | $189,100 +6% |
| 2020 | $2,292 +6.4% | $178,367 -5.7% |
| 2019 | $2,154 +6.8% | $189,100 +20.5% |
| 2018 | $2,016 +6% | $156,900 |
| 2017 | $1,902 +15.2% | $156,900 |
| 2016 | $1,650 | $156,900 -9.9% |
| 2015 | $1,650 | $174,100 |
| 2014 | $1,650 | $174,100 |
| 2013 | -- | $174,100 -1.8% |
| 2012 | -- | $177,300 |
| 2011 | -- | $177,300 |
| 2010 | -- | $177,300 -33.1% |
| 2009 | -- | $264,960 +14% |
| 2008 | -- | $232,486 +16.2% |
| 2007 | -- | $200,013 +19.4% |
| 2006 | -- | $167,540 +1.5% |
| 2005 | -- | $165,006 +1.6% |
| 2004 | -- | $162,473 +1.6% |
| 2003 | -- | $159,940 +1899.3% |
| 2002 | -- | $8,000 |
| 2001 | -- | $8,000 |
Find assessor info on the county website
Monthly payment
Est. payment
Payment breakdown
Explore the cost of this home by adjusting the details. Changes won't be saved.Climate risks
Neighborhood: 21783
Nearby schools
Schools provided by the listing agent
- Elementary: Smithsburg
- Middle: Smithsburg
- High: Smithsburg
- District: Washington County Public Schools
Source: Bright MLS. This data may not be complete. We recommend contacting the local school district to confirm school assignments for this home.
Similar homes
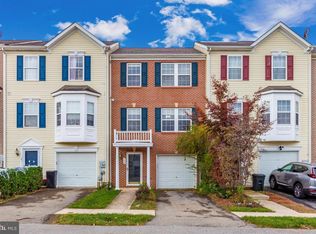
- $274,9003 bd2 ba1.9k sqft102 Jasons Rdg, Smithsburg, MD 21783For Sale

 MLS ID #MDWA2039774, Ryan Lancaster, Long & Foster Real Estate, Inc.. Bright MLS
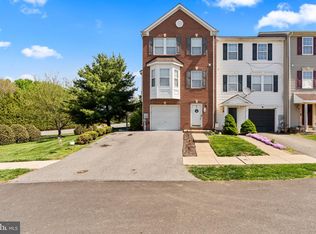
 - $425,0004 bd3 ba2.2k sqft123 Sherris Way, Smithsburg, MD 21783For Sale
 MLS ID #MDWA2038152, Jay Day, LPT Realty, LLC. Bright MLS
 - $315,0004 bd4 ba1.9k sqft1307 Lindsay Ln, Hagerstown, MD 21742For Sale
 MLS ID #MDWA2039676, Todd Anderson, The KW Collective. Bright MLS
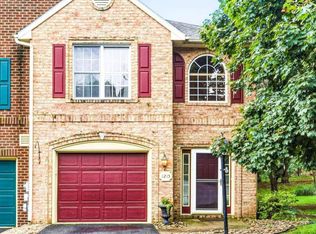
 - $319,9003 bd3 ba2k sqft1215 Lindsay Ln, Hagerstown, MD 21742For Sale
 MLS ID #MDWA2039406, Trinita Vargas, Berkshire Hathaway HomeServices PenFed Realty. Bright MLS
 - $309,9003 bd4 ba1.9k sqft1006 Lindsay Ln, Hagerstown, MD 21742For SaleMLS ID #MDWA2038864, Kari Shank, Samson Properties. Bright MLS
- $339,9003 bd3 ba1.3k sqft807 Pine Grove Dr, Waynesboro, PA 17268For SaleMLS ID #PAFL2036470, Linda Barkdoll, Ronnie Martin Realty, Inc.. Bright MLS
- $309,9003 bd4 ba1.9k sqft17724 Perlite Way, Hagerstown, MD 21740For SaleMLS ID #MDWA2039386, Kenny Downs, Mackintosh, Inc.. Bright MLS
- $299,9003 bd4 ba2.2k sqft1257 Lindsay Ln, Hagerstown, MD 21742For SaleMLS ID #MDWA2038020, Melissa Shank, Long & Foster Real Estate, Inc.. Bright MLS
- $307,0002 bd2 ba1.7k sqftCortland Manor, Hagerstown, MD 21742For SaleMLS ID #MDWA2040020, Mary Llewellyn, The KW Collective. Bright MLS
- $289,0003 bd3 ba2.2k sqft444 Frick Ave, Waynesboro, PA 17268For SaleMLS ID #PAFL2036368, Maureen Sasse, Real Estate Innovations. Bright MLS
- $319,9003 bd3 ba2.7k sqft915 Quail Run Dr, Waynesboro, PA 17268For SaleMLS ID #PAFL2034976, Linda Wigfield, Real Estate Innovations. Bright MLS
- $317,0002 bd2 ba1.7k sqft1604 Langley Dr, Hagerstown, MD 21740For SaleMLS ID #MDWA2040060, Kimberly Lewis, Real Estate Innovations. Bright MLS
- $340,0003 bd4 ba1.3k sqft11 Windward Ct, Thurmont, MD 21788For SaleMLS ID #MDFR2088176, Nicholas Yount, Long & Foster Real Estate, Inc.. Bright MLS
- $350,0003 bd3 ba2.4k sqft20212 Capital Ln, Hagerstown, MD 21742For SaleMLS ID #MDWA2038840, Kari Shank, Samson Properties. Bright MLS
- $329,9004 bd3 ba1.7k sqft221 Moser Cir, Thurmont, MD 21788For SaleMLS ID #MDFR2088698, Rich Shank, Shank & Associates Realty Llc. Bright MLS
- $289,9003 bd3 ba1.3k sqft130 E Hammaker St, Thurmont, MD 21788For SaleMLS ID #MDFR2088472, Roberto Cardoza Orellana, Pearson Smith Realty, LLC. Bright MLS
- $305,0004 bd4 ba2.6k sqft47 Landis Ct, Falling Waters, WV 25419For SaleMLS ID #WVBE2054324, Laura D johnson, Berkshire Hathaway HomeServices Homesale Realty. Bright MLS
- $343,9004 bd3 ba1.7k sqft17680 Potter Bell Way, Hagerstown, MD 21740For SaleMLS ID #MDWA2040088, Craig Tribus, Beycome Brokerage Realty LLC. Bright MLS
- $289,9003 bd3 ba1.6k sqft138 Harvard Rd, Hagerstown, MD 21742For SaleMLS ID #MDWA2039050, Carol McNamee, The Glocker Group Realty Results. Bright MLS
- $335,0003 bd3 ba1.3k sqft823 Medway Rd, Hagerstown, MD 21740For SaleMLS ID #MDWA2039952, Craig Marsh, Marsh Realty. Bright MLS
