This 3 bedroom, 2 bath condo is back on the Market and has been renovated. It is located on the 2nd floor of Shadow Brooke Village. New appliances, new light fixtures, new bathroom sink fixtures. Condo has been freshly painted walls, trim and doors throughout. New sub flooring in the dining and living area. New vinyl plank flooring installed April 17th in all the bedrooms, kitchen, dining and living area. New tile flooring in the hall bathroom. This building is on the marsh. Beautiful Marsh views from the screen in porch off of the kitchen and the primary bedroom. Shadow Brooke Village is a gated community, two lagoons with fountains, pool and an elevator in every building. Every unit has their own single car garage with a storage room on the ground level. Call today to set up an appointment to preview.
Sold for $432,500
$432,500
125 Shady Brook Cir Unit 200, Saint Simons Island, GA 31522
3beds
1,430sqft
Condominium
Built in 2006
-- sqft lot
$433,000 Zestimate®
$302/sqft
$3,202 Estimated rent
Home value
$433,000
$411,000 - $455,000
$3,202/mo
Zestimate® history
Owner options
List your home for rent
$3,202/mo
Rent Zestimate®
Find your next renter with Zillow Rental Manager. Plus, with online applications, you can quickly screen prospective tenants – for free.
$3,202/mo
Rent Zestimate®
Refinance and save
$3,047/mo
Est. payment
Refinancing to a lower rate could help reduce your monthly payments and save thousands over the life of the loan.
$3,047/mo
Est. payment
Explore your selling options
Work with a Zillow partner agent
Leverage their expertise and Zillow's premium Showcase listings to get your home seen by more buyers.
Get startedList with your own agent
Get your home in front of millions of buyers by listing it on Zillow.
Learn how to do itSell it yourself
Take full control of how buyers see your home on Zillow by listing For Sale by Owner (FSBO).
List your homeWhat's special
Zillow last checked:
Listing updated:
Listed by:
Renae Kirk 912-258-1152,
Sand Dollar Shores Properties,
Bought with:
Zaida Harris, 210629
Signature Properties Group Inc.
Source: Scout MLS,MLS#: 1645676
Facts & features
Interior
Bedrooms & bathrooms
- Bedrooms: 3
- Bathrooms: 2
- Full bathrooms: 2
Heating
- Electric
Cooling
- Electric
Appliances
- Included: Dryer, Dishwasher, Gas Range, Microwave, Range, Refrigerator, Washer/Dryer Stacked
- Laundry: Other, Washer Hookup
Features
- Ceiling Fan(s), Double Vanity, High Ceilings, Walk-In Closet(s), Painted Woodwork, Separate Shower, Split Plan, Breakfast Bar
- Flooring: Carpet, Laminate, Tile
- Windows: Window Treatments
- Has basement: No
- Number of fireplaces: 1
- Fireplace features: Gas Log, Great Room
- Common walls with other units/homes: 2+ Common Walls
Interior area
- Total structure area: 1,430
- Total interior livable area: 1,430 sqft
Property
Parking
- Total spaces: 1
- Parking features: Garage Door Opener, Other
- Garage spaces: 1
Accessibility
- Accessibility features: Therapeutic Whirlpool
Features
- Has private pool: Yes
- Pool features: In Ground
- Fencing: Fenced
Details
- Parcel number: 0413377
- Special conditions: Other
Construction
Type & style
- Home type: Condo
- Property subtype: Condominium
- Attached to another structure: Yes
Materials
- Frame, Stucco, Vinyl Siding
- Roof: Flat,Metal
Condition
- As Is
- Year built: 2006
Utilities & green energy
- Sewer: Public Sewer
- Water: Public
- Utilities for property: Propane, Underground Utilities
Community & HOA
Community
- Features: Gated, Street Lights
- Security: Smoke Detector(s)
- Subdivision: Shadow Brook Village
HOA
- Has HOA: Yes
- Amenities included: Clubhouse, Elevator(s), Gated, Landscaping, Management, Pool
- Services included: Maintenance Grounds, Maintenance Structure, Pest Control, Trash, Other, Flood Insurance, Hazard Insurance
- HOA fee: $485 monthly
- HOA name: Shadow Brooke Village
Location
- Region: Saint Simons Island
Financial & listing details
- Price per square foot: $302/sqft
- Tax assessed value: $419,000
- Annual tax amount: $2,909
- Date on market: 3/10/2024
- Listing terms: Cash,Conventional,FHA
Price history
| Date | Event | Price |
|---|---|---|
| 6/26/2024 | Sold | $432,500$302/sqft |
Source: Scout MLS #1645676 Report a problem | ||
| 3/27/2024 | Pending sale | $432,500+10.9%$302/sqft |
Source: Scout MLS #1645676 Report a problem | ||
| 5/12/2023 | Listing removed | -- |
Source: Scout MLS #1638210 Report a problem | ||
| 4/27/2023 | Price change | $389,900-2.5%$273/sqft |
Source: Scout MLS #1638210 Report a problem | ||
| 4/11/2023 | Listed for sale | $399,900+5.3%$280/sqft |
Source: Scout MLS #1638210 Report a problem | ||
| 3/22/2023 | Listing removed | -- |
Source: Scout MLS #1638210 Report a problem | ||
| 2/1/2023 | Listed for sale | $379,900+267.1%$266/sqft |
Source: Scout MLS #1638210 Report a problem | ||
| 4/13/2018 | Sold | $103,500-17.1%$72/sqft |
Source: Scout MLS #1584971 Report a problem | ||
| 1/25/2018 | Pending sale | $124,900$87/sqft |
Source: BHHS Hodnett Cooper Real Estate BWK #1584971 Report a problem | ||
| 1/6/2018 | Price change | $124,900-3.8%$87/sqft |
Source: BHHS Hodnett Cooper Real Estate BWK #1584971 Report a problem | ||
| 12/9/2017 | Listed for sale | $129,900$91/sqft |
Source: BHHS Hodnett Cooper Real Estate BWK #1584971 Report a problem | ||
| 12/2/2017 | Pending sale | $129,900$91/sqft |
Source: BHHS Hodnett Cooper Real Estate BWK #1584971 Report a problem | ||
| 11/24/2017 | Price change | $129,900-13.1%$91/sqft |
Source: BHHS Hodnett Cooper Real Estate BWK #1584971 Report a problem | ||
| 7/31/2017 | Listed for sale | $149,500-43.6%$105/sqft |
Source: BHHS Hodnett Cooper Real Estate BWK #1584971 Report a problem | ||
| 10/2/2012 | Listing removed | $265,000$185/sqft |
Source: The Real Estate Book #1559711 Report a problem | ||
| 7/11/2012 | Listed for sale | $265,000-22.1%$185/sqft |
Source: The Real Estate Book #1559711 Report a problem | ||
| 5/7/2007 | Sold | $340,000$238/sqft |
Source: Public Record Report a problem | ||
Public tax history
| Year | Property taxes | Tax assessment |
|---|---|---|
| 2025 | $1,111 -66.6% | $167,600 +21.4% |
| 2024 | $3,322 -2% | $138,000 |
| 2023 | $3,391 +16.6% | $138,000 +19% |
| 2022 | $2,909 +5.7% | $116,000 +29.2% |
| 2021 | $2,752 | $89,800 |
| 2020 | -- | $89,800 +87.1% |
| 2019 | $1,081 -13.7% | $48,000 |
| 2018 | $1,253 | $48,000 +12.7% |
| 2017 | $1,253 +12.7% | $42,600 -35.3% |
| 2016 | $1,112 -29.6% | $65,800 |
| 2015 | $1,579 -0.4% | $65,800 |
| 2014 | $1,586 | $65,800 |
| 2013 | -- | -- |
| 2012 | -- | -- |
| 2011 | -- | -- |
| 2010 | -- | -- |
Find assessor info on the county website
Neighborhood: 31522
Nearby homes
- $423,9003 bd2 ba1.4k sqft125 Shady Brook Cir UNIT 101, Saint Simons Island, GA 31522Sold

- $378,3003 bd2 ba1.3k sqft125 Shady Brook Cir UNIT 301, Saint Simons Island, GA 31522Off Market
- $420,3003 bd2 ba1.4k sqft125 Shady Brook Cir UNIT 300, Saint Simons Island, GA 31522Off Market
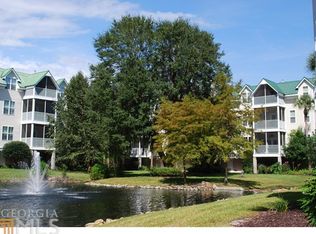
- $413,200-- bd-- ba-- sqft125 Shady Brook Cir UNIT 201, Saint Simons Island, GA 31522Off Market
- $416,5003 bd2 ba1.5k sqft125 Shady Brooke UNIT 101, Saint Simons Island, GA 31522Off Market
- $419,5003 bd2 ba1.5k sqft125 Shady Brooke UNIT 100, Saint Simons Island, GA 31522Off Market
- $424,4003 bd2 ba1.5k sqft125 Shady Brooke UNIT 200, St Simons Island, GA 31522Off Market
- $462,8003 bd2 ba1.4k sqft125 Shady Brooke UNIT 300, St Simons Island, GA 31522Off Market
Nearby schools
GreatSchools rating
- 9/10Oglethorpe Point Elementary SchoolGrades: PK-5Distance: 3.9 mi
- 6/10Glynn Middle SchoolGrades: 6-8Distance: 5.5 mi
- 10/10Glynn AcademyGrades: 9-12Distance: 5.8 mi
Schools provided by the listing agent
- Elementary: Oglethorpe
- Middle: Glynn Middle School
- High: Glynn Academy
Source: Scout MLS. This data may not be complete. We recommend contacting the local school district to confirm school assignments for this home.


Get pre-qualified for a loan
At Zillow Home Loans, we can pre-qualify you in as little as 5 minutes with no impact to your credit score.An equal housing lender. NMLS #10287.
Sell for more on Zillow
Get a Zillow Showcase℠ listing at no additional cost and you could sell for .
$433,000
2% more
+$8,660
With Zillow Showcase(estimated)
$441,660
- Georgia
- Glynn County
- Saint Simons Island
- 31522
- 125 Shady Brook Cir Unit 200
Nearby cities
Nearby zip codes
Other Saint Simons Island Topics
- Apartments for Rent in 31522
- Houses for Sale in 31522
- Houses for Rent in 31522
- 31522 Real Estate
- Saint Simons Island Condos
- Houses for Sale in Saint Simons Island
- Newest Listings in Saint Simons Island
- Saint Simons Island Home Values
- Saint Simons Island Real Estate Agents
- Saint Simons Island Refinance
- Saint Simons Island Mortgage Rates
