Search no more! Stepless ranch home, meticulously taken care of, in Whitewater School District with a park like backyard. Kick back in the new Bullfrog hot tub on the new back deck and watch the deer who practically live in the backyard. Beauty of flowering trees and bushes surround this home on all sides. Love, sweat and lots of money was poured into making this home stand out. The new owner will enjoy the extensive renovations of brick/hardy plank siding, windows, bathrooms, huge concrete driveway with pavers, water heater, HVAC, landscaping, heated/cooled garage with insulated garage door for year round comfort, floating race deck garage floor, and so much more. Don't miss it. You will fall in love with this home as you walk into the foyer. Spacious living room with gas fireplace. Kitchen with lots of cabinet space (with pull out shelves) and ample counter space. Enjoy your coffee in the cozy breakfast nook or just go out to the other patio. Yes... two outdoor seating areas. Spacious master bedroom has a great renovated bathroom with soak tub. Big walk in closet. Call and make an appointment today.
Pending
$425,000
125 Sheldon Way, Fayetteville, GA 30215
3beds
1,640sqft
Single Family Residence
Built in 1995
1 Acres Lot
$423,200 Zestimate®
$259/sqft
$-- HOA
What's special
Park like backyardCozy breakfast nookStepless ranch homeBig walk in closetTwo outdoor seating areasSpacious master bedroom
- 23 days |
- 1,688 |
- 88 |
Likely to sell faster than
Zillow last checked:
Listing updated:
Listed by:
Monika Wyrzykowski 678-416-8717,
Real Broker, LLC
Source: GAMLS,MLS#: 10812963
Facts & features
Interior
Bedrooms & bathrooms
- Bedrooms: 3
- Bathrooms: 3
- Full bathrooms: 2
- 1/2 bathrooms: 1
- Main level bathrooms: 2
- Main level bedrooms: 3
Rooms
- Room types: Family Room, Laundry
Heating
- Central, Natural Gas
Cooling
- Attic Fan, Ceiling Fan(s), Central Air, Electric
Appliances
- Included: Dishwasher, Dryer, Microwave, Oven/Range (Combo), Refrigerator, Washer
- Laundry: In Hall
Features
- Master On Main Level, Separate Shower, Split Bedroom Plan, Tile Bath, Tray Ceiling(s), Vaulted Ceiling(s), Walk-In Closet(s)
- Flooring: Hardwood, Laminate, Tile
- Basement: None
- Attic: Pull Down Stairs
- Number of fireplaces: 1
- Fireplace features: Gas Log
Interior area
- Total structure area: 1,640
- Total interior livable area: 1,640 sqft
- Finished area above ground: 1,640
- Finished area below ground: 0
Property
Parking
- Parking features: Attached, Garage, Garage Door Opener, Kitchen Level, Parking Pad
- Has attached garage: Yes
- Has uncovered spaces: Yes
Features
- Levels: One
- Stories: 1
- Patio & porch: Deck, Patio, Porch
- Has spa: Yes
- Spa features: Bath
Lot
- Size: 1 Acres
- Features: Greenbelt, Level, Open Lot
Details
- Additional structures: Shed(s)
- Parcel number: 051305004
Construction
Type & style
- Home type: SingleFamily
- Architectural style: Traditional
- Property subtype: Single Family Residence
Materials
- Brick, Wood Siding
- Roof: Composition
Condition
- Resale
- New construction: No
- Year built: 1995
Utilities & green energy
- Sewer: Septic Tank
- Water: Public
- Utilities for property: Cable Available, Electricity Available, High Speed Internet, Natural Gas Available
Community & HOA
Community
- Features: None
- Security: Security System
- Subdivision: Bailey Oaks
HOA
- Has HOA: No
- Services included: None
Location
- Region: Fayetteville
Financial & listing details
- Price per square foot: $259/sqft
- Tax assessed value: $349,344
- Annual tax amount: $3,827
- Date on market: 7/31/2026
- Cumulative days on market: 23 days
- Listing agreement: Exclusive Right To Sell
- Electric utility on property: Yes
Estimated market value
$423,200
$402,000 - $444,000
$2,271/mo
Price history
| Date | Event | Price |
|---|---|---|
| 8/9/2026 | Pending sale | $425,000$259/sqft |
Source:  GAMLS #10812963 Report a problem GAMLS #10812963 Report a problem | ||
| 7/31/2026 | Listed for sale | $425,000+138.9%$259/sqft |
Source: GAMLS #10812963 Report a problem | ||
| 2/3/2003 | Sold | $177,900+39%$108/sqft |
Source: Public Record Report a problem | ||
| 7/22/1998 | Sold | $128,000+433.3%$78/sqft |
Source: Public Record Report a problem | ||
| 9/6/1995 | Sold | $24,000$15/sqft |
Source: Public Record Report a problem | ||
Public tax history
| Year | Property taxes | Tax assessment |
|---|---|---|
| 2025 | $1,017 +3.2% | $139,738 +7% |
| 2024 | $985 | $130,596 +4.3% |
| 2023 | -- | $125,240 +19.8% |
| 2022 | $816 | $104,520 +12.4% |
| 2021 | -- | $92,960 +16.5% |
| 2020 | $637 +3.4% | $79,800 +4.8% |
| 2019 | $616 +5.5% | $76,160 +5.5% |
| 2018 | $584 +5.2% | $72,200 +6.6% |
| 2017 | $555 +12.6% | $67,720 +17.7% |
| 2016 | $493 | $57,560 +8.2% |
| 2015 | $493 -52.4% | $53,200 +8.3% |
| 2014 | $1,035 +6.5% | $49,120 -0.8% |
| 2013 | $972 -33.8% | $49,520 -0.7% |
| 2012 | $1,467 -17% | $49,880 -16.9% |
| 2011 | $1,767 -1.1% | $60,020 -1.5% |
| 2010 | $1,787 -17.9% | $60,920 -12.7% |
| 2009 | $2,175 +9.8% | $69,796 |
| 2008 | $1,981 +6% | $69,796 |
| 2007 | $1,868 | $69,796 +1.9% |
| 2006 | -- | $68,516 +2.7% |
| 2005 | -- | $66,744 +7.6% |
| 2004 | $1,691 | $62,056 +2.9% |
| 2003 | -- | $60,308 +6.5% |
| 2002 | $1,526 -2.6% | $56,628 +2.5% |
| 2001 | $1,567 -6.4% | $55,228 +3.2% |
| 2000 | $1,673 | $53,496 |
Find assessor info on the county website
Monthly payment
Est. payment
Payment breakdown
Explore the cost of this home by adjusting the details. Changes won't be saved.Climate risks
Neighborhood: 30215
Nearby schools
GreatSchools rating
- 9/10Inman Elementary SchoolGrades: PK-5Distance: 1.6 mi
- 9/10Whitewater Middle SchoolGrades: 6-8Distance: 4.2 mi
- 9/10Whitewater High SchoolGrades: 9-12Distance: 4.3 mi
Schools provided by the listing agent
- Elementary: Inman
- Middle: Whitewater
- High: Whitewater
Source: GAMLS. This data may not be complete. We recommend contacting the local school district to confirm school assignments for this home.
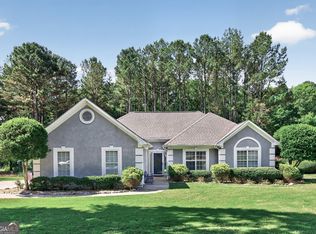
- $370,0003 bd2 ba1.6k sqft135 Sheldon Way, Fayetteville, GA 30215Sold
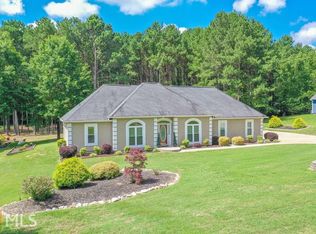
- $354,0003 bd2 ba1.6k sqft115 Sheldon Way, Fayetteville, GA 30215Off Market
- $334,7003 bd2 ba1.6k sqft115 Sheldon Way #3, Fayetteville, GA 30215Off Market
- $2,2504 bd2 ba1.7k sqft110 Sheldon Way, Fayetteville, GA 30215For Rent

- $338,800-- bd-- ba1.6k sqft145 Sheldon Way, Fayetteville, GA 30215Off Market
- $338,9003 bd2 ba1.5k sqft105 Sheldon Way, Fayetteville, GA 30215Off Market
- $355,2003 bd2 ba1.6k sqft130 Sheldon Way, Fayetteville, GA 30215Off Market
- $334,1003 bd3 ba1.5k sqft100 Sheldon Way, Fayetteville, GA 30215Off Market
A local agent can set up tours, give advice and negotiate with sellers.
Similar homes
- $460,9993 bd3 ba2.4k sqft125 Newberry St, Fayetteville, GA 30215Active
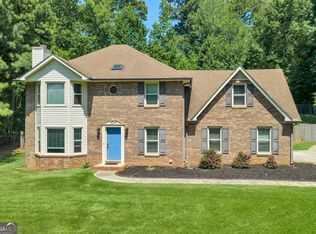
 MLS ID #10829169, Melanie Mathews, Georgia Real Estate Team. GAMLS
 - $495,0004 bd3 ba2.4k sqft405 Ridgemont Dr, Fayetteville, GA 30215Active
 MLS ID #10765625, Kathy Bobbs, Virtual Properties Realty.com. GAMLS
 - $420,0004 bd3 ba2.2k sqft255 Rock Hill Dr, Fayetteville, GA 30215Active
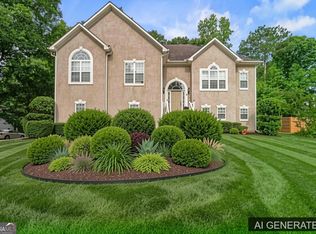 MLS ID #10784803, Jennifer Means, Keller Williams Realty Atl. Partners. GAMLS
 - $464,0002 bd3 ba1.8k sqft195 Evans Way, Fayetteville, GA 30215Active
 MLS ID #10826053, David Bearden, Coldwell Banker Bullard Realty. GAMLS
 - $315,0003 bd3 ba1.9k sqft12198 Crestwood Ct, Fayetteville, GA 30215ActiveMLS ID #10821782, Cindy Lou Manning, CENTURY 21 NUWAY REALTY. GAMLS
- $485,0003 bd3 ba2.3k sqft305 Surrey Park Dr, Fayetteville, GA 30215ActiveMLS ID #10806419, Marlene Henderson, Keller Williams Realty Atl. Partners. GAMLS
- $329,9003 bd2 ba1.2k sqft150 Eastfield Ct, Fayetteville, GA 30215ActiveMLS ID #10819234, Stevanie Suttles, BHHS Georgia Properties. GAMLS
- $339,0003 bd3 ba1.6k sqft165 Felton Ct, Fayetteville, GA 30214ActiveMLS ID #10784152, Tresca Rivers, Keller Williams Realty Atl. Partners. GAMLS
- $349,9993 bd2 ba1.9k sqft210 Felton Dr, Fayetteville, GA 30214ActiveMLS ID #10707022, Michelle Humes Group, eXp Realty. GAMLS
- $359,9002 bd3 ba1.9k sqft250 Brittany Chase, Fayetteville, GA 30214ActiveMLS ID #10828578, Michelle Humes Group, eXp Realty. GAMLS
- $419,0002 bd2 ba2.1k sqft555 Grand Teton Cir, Fayetteville, GA 30215ActiveMLS ID #10803375, Tonya Garcia, Ansley Real Estate | Christie's Int. GAMLS
- $316,9002 bd2 ba1.4k sqft205 Autumn Glen Cir, Fayetteville, GA 30215ActiveMLS ID #10822470, Sherrie Knowles, BHHS Georgia Properties. GAMLS
- $459,0003 bd2 ba2k sqft195 Galway Bnd, Tyrone, GA 30290ActiveMLS ID #10826420, Brandi Burroughs Crowley, Keller Williams Realty Atl. Partners. GAMLS
- $399,0003 bd3 ba2.1k sqft120 Creekwood Trl, Fayetteville, GA 30214ActiveMLS ID #10803572, Hannah A Crow, Sweet Realty. GAMLS
- $449,9003 bd3 ba1.8k sqft42 Bill Estes Rd, Senoia, GA 30276ActiveMLS ID #10817325, Brittany Westfall, Dwelli. GAMLS
- $314,9003 bd2 ba1.5k sqft195 Woodgate Dr, Fayetteville, GA 30214ActiveMLS ID #10815842, Stephen P Walker, BHHS Georgia Properties. GAMLS
- $445,0003 bd3 ba2.2k sqft155 Savannah Dr, Senoia, GA 30276ActiveMLS ID #10821314, Emily Kennedy, Bolst, Inc.. GAMLS
- $489,0004 bd3 ba2.4k sqft315 Cedar Ln, Fayetteville, GA 30214ActiveMLS ID #10784310, David Bearden, Coldwell Banker Bullard Realty. GAMLS
- $374,9993 bd3 ba2.2k sqft2031 Tallwood Pl, Griffin, GA 30223ActiveMLS ID #10821403, Jackie Scott, Drake Realty, Inc.. GAMLS
- $375,0003 bd2 ba1.6k sqft5 Queens Ct, Sharpsburg, GA 30277ActiveMLS ID #10783985, Tom W Barron, Lindsey's Inc., Realtors. GAMLS
