Skip main navigation
Off market
  • $333,000

    125 Shenandoah Dr, Kyle, TX 78640

    3beds
    2,000sqft
    SingleFamily
    Built in 2023
    7,405 Square Feet Lot
    $333,000 Zestimate®
    $167/sqft
    $2,300 Estimated rent

    Home value

    $333,000

    $316,000 - $350,000

    $2,300/mo

    Zestimate® history
    Loading
    Loading...

    Owner options

    List your home for rent

    $2,300/mo

    Rent Zestimate®

    Find your next renter with Zillow Rental Manager. Plus, with online applications, you can quickly screen prospective tenants – for free.

    Learn more

    $2,300/mo

    Rent Zestimate®

    Refinance and save

    $2,273/mo

    Est. payment

    Refinancing to a lower rate could help reduce your monthly payments and save thousands over the life of the loan.

    See today's rates

    $2,273/mo

    Est. payment

    Explore your selling options

    Work with a Zillow partner agent

    Leverage their expertise and Zillow's premium Showcase listings to get your home seen by more buyers.

    Get started

    List with your own agent

    Get your home in front of millions of buyers by listing it on Zillow.

    Learn how to do it

    Sell it yourself

    Take full control of how buyers see your home on Zillow by listing For Sale by Owner (FSBO).

    List your home

    What's special

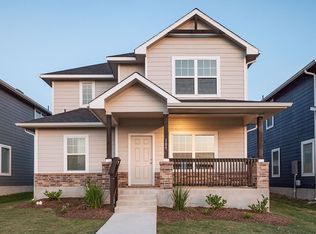
    The fabulously designed Ruby floor plan is for the family that wants it all. This beautiful three-bedroom, two-and a half bath home features a spacious front porch, perfect for drinking your morning coffee or lounging in a rocking chair. Upon entering the home, you are greeted by the welcoming dining room and the massive family room combination, along with the convenient downstairs powder room and extra storage closet. The conjoined family and dining areas reside directly adjacent to the open-concept kitchen, making this the perfect space for gatherings of any size for any occasion! Your kitchen boasts outstanding features such as granite countertops, flat-panel birch cabients, industry-leading appliances, as well as an oversized walk-in pantry. You even have the option of including a kitchen island, should you need more counter space. From your family room, you are granted access to your backyard which has the option of including a covered patio leading directly to your two-car garage! Make your way to the back of the home, where the secluded owner's suite resides. Your elegant bathroom holds cultured marble countertops, the option for dual vanities, and a large walk-in closet. Head upstairs and you will discover a huge gameroom that the kids will love, as well as the two remaining bedrooms while the second bedroom boasts a walk-in closet. The full secondary bathroom lies in between both bedrooms for the kids' or your guests' convenience. The Ruby plan has just enough space

    This property is off market, which means it's not currently listed for sale or rent on Zillow. This may be different from what's available on other websites or public sources.

    Facts & features

    Interior

    Bedrooms & bathrooms
    • Bedrooms: 3
    • Bathrooms: 2
    • Full bathrooms: 2
    Heating
    • Other
    Cooling
    • Central
    Interior area
    • Total interior livable area: 2,000 sqft

    Property

    Parking
    • Parking features: Garage - Attached
    Lot
    • Size: 7,405 Square Feet
    Details
    • Parcel number: 116272000T002002

    Construction

    Type & style
    • Home type: SingleFamily
    Materials
    • Foundation: Slab
    • Roof: Composition
    Condition
    • Year built: 2023

    Community & HOA

    Location
    • Region: Kyle

    Financial & listing details

    • Price per square foot: $167/sqft
    • Tax assessed value: $368,050

    Price history

    DateEventPrice
    6/27/2026Listing removed$340,000$170/sqft
    Source: Unlock MLS #2853881 Report a problem
    5/1/2026Listed for sale$340,000-1.9%$170/sqft
    Source: Unlock MLS #2853881 Report a problem
    2/24/2023Listing removed--
    Source: Castlerock Communities Report a problem
    1/25/2023Pending sale$346,634$173/sqft
    Source: Unlock MLS #3311358 Report a problem
    1/5/2023Price change$346,634-5.8%$173/sqft
    Source: Unlock MLS #3311358 Report a problem
    12/28/2022Listed for sale$367,844$184/sqft
    Source: Unlock MLS #3311358 Report a problem

    Public tax history

    YearProperty taxesTax assessment
    2025-- $368,050 -1.2%
    2024$7,228 -17.9%$372,650 -0.4%
    2023$8,807 +268.4%$373,960 +432.7%
    2022$2,390 $70,200
    Find assessor info on the county website

    Neighborhood: 78640

    Nearby schools

    GreatSchools rating
    Schools provided by the listing agent
    • Elementary: Kyle Elementary School
    • Middle: Wallace Middle School
    • High: Jack C Hays High School
    • District: Hays CISD

    Source: The MLS. This data may not be complete. We recommend contacting the local school district to confirm school assignments for this home.

    Get a cash offer in 3 minutes
    Find out how much your home could sell for in as little as 3 minutes with a no-obligation cash offer.
    Estimated market value
    $333,000
    Get a cash offer in 3 minutes
    Find out how much your home could sell for in as little as 3 minutes with a no-obligation cash offer.
    Estimated market value
    $333,000