Skip main navigation
Closed
  • $325,000

    125 Shenandoah Ln, Alto, GA 30510

    3beds
    1,393sqft
    Single Family Residence
    Built in 1996
    1.1 Acres Lot
    $325,300 Zestimate®
    $233/sqft
    $1,777 Estimated rent

    Home value

    $325,300

    $309,000 - $342,000

    $1,777/mo

    Zestimate® history
    Loading
    Loading...

    Owner options

    List your home for rent

    $1,777/mo

    Rent Zestimate®

    Find your next renter with Zillow Rental Manager. Plus, with online applications, you can quickly screen prospective tenants – for free.

    Learn more

    $1,777/mo

    Rent Zestimate®

    Refinance and save

    $2,007/mo

    Est. payment

    Refinancing to a lower rate could help reduce your monthly payments and save thousands over the life of the loan.

    See today's rates

    $2,007/mo

    Est. payment

    Explore your selling options

    Work with a Zillow partner agent

    Leverage their expertise and Zillow's premium Showcase listings to get your home seen by more buyers.

    Get started

    List with your own agent

    Get your home in front of millions of buyers by listing it on Zillow.

    Learn how to do it

    Sell it yourself

    Take full control of how buyers see your home on Zillow by listing For Sale by Owner (FSBO).

    List your home

    What's special

    Modern light fixturesSpacious back deckCharming front porchBright inviting spaceCeiling fansBeautifully updatedFunctional layout
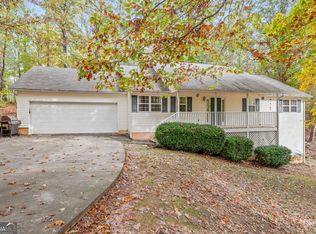
    Move-in ready ranch on a private 1.1-acre lot! Beautifully updated and perfect for everyday living. Nestled in the well-established Brookwood Subdivision, this home offers privacy and a peaceful natural setting, with easy access to HWY 365 for a convenient commute. Step inside to a bright, inviting space where the the floor plan flows seamlessly between the main living spaces, creating a comfortable and efficient layout. Recent updates include fresh interior paint, updated flooring, modern light fixtures, and ceiling fans, giving the home a clean, refreshed feel throughout. The bathrooms have also been updated with new toilets and mirrors, and the septic system was inspected in 2024 for added peace of mind. The charming front porch adds to the home's curb appeal, while the spacious back deck overlooks a large backyard perfect for games, family fun, grilling, and entertaining. Children and pets will love exploring the natural areas that spark imagination and adventure right at home. With thoughtful updates, a functional layout, and a private, spacious setting, this adorable home offers the ideal blend of comfort, charm, and convenience.

    Zillow last checked:

    Listing updated:

    Listed by:

    Renae Ackerman 678-316-8596,

    Keller Williams Lanier Partners

    Bought with:

    Jaycee Heinen, 393870

    Real Broker, LLC

    Source: GAMLS,MLS#: 10713062MLS Logo

    Facts & features

    Interior

    Bedrooms & bathrooms
    • Bedrooms: 3
    • Bathrooms: 2
    • Full bathrooms: 2
    • Main level bathrooms: 2
    • Main level bedrooms: 3
    Rooms
    • Room types: Laundry
    Kitchen
    • Features: Solid Surface Counters
    Heating
    • Central, Electric
    Cooling
    • Central Air, Electric
    Appliances
    • Included: Dishwasher, Oven/Range (Combo), Refrigerator
    • Laundry: Other
    Features
    • Master On Main Level, Other
    • Flooring: Laminate, Other, Sustainable
    • Basement: None
    • Has fireplace: No
    • Common walls with other units/homes: No One Above
    Interior area
    • Total structure area: 1,393
    • Total interior livable area: 1,393 sqft
    • Finished area above ground: 1,393
    • Finished area below ground: 0

    Property

    Parking
    • Total spaces: 2
    • Parking features: Garage, Garage Door Opener, Side/Rear Entrance
    • Has garage: Yes
    Features
    • Levels: One
    • Stories: 1
    • Patio & porch: Deck, Porch
    • Fencing: Back Yard,Fenced,Privacy
    Lot
    • Size: 1.1 Acres
    • Features: Private
    • Residential vegetation: Grassed, Partially Wooded
    Details
    • Parcel number: 028 199

    Construction

    Type & style
    • Home type: SingleFamily
    • Architectural style: Cape Cod,Ranch
    • Property subtype: Single Family Residence
    Materials
    • Vinyl Siding
    • Foundation: Slab
    • Roof: Composition
    Condition
    • Updated/Remodeled
    • New construction: No
    • Year built: 1996

    Utilities & green energy

    • Electric: 220 Volts
    • Sewer: Septic Tank
    • Water: Public
    • Utilities for property: Cable Available, Electricity Available, Water Available

    Community & HOA

    Community
    • Features: None
    • Subdivision: Brookwood Phase 2
    HOA
    • Has HOA: Yes
    • Services included: None
    • HOA fee: $70 annually
    Location
    • Region: Alto

    Financial & listing details

    • Price per square foot: $233/sqft
    • Tax assessed value: $257,810
    • Annual tax amount: $2,479
    • Date on market: 3/18/2026
    • Cumulative days on market: 5 days
    • Listing agreement: Exclusive Right To Sell
    • Electric utility on property: Yes

    Price history

    DateEventPrice
    4/17/2026Sold$325,000$233/sqft
    Source: GAMLS #10713062 Report a problem
    3/23/2026Pending sale$325,000$233/sqft
    Source: GAMLS #10713062 Report a problem
    3/18/2026Listed for sale$325,000+16.1%$233/sqft
    Source: GAMLS #10713062 Report a problem
    8/2/2024Sold$279,900$201/sqft
    Source: FMLS GA #7414269 Report a problem
    7/13/2024Pending sale$279,900$201/sqft
    Source: FMLS GA #7414269 Report a problem
    7/9/2024Contingent$279,900$201/sqft
    Source: GAMLS #10330774 Report a problem
    7/2/2024Listed for sale$279,900+127.6%$201/sqft
    Source: GAMLS #10330774 Report a problem
    2/1/2007Sold$123,000$88/sqft
    Source: Public Record Report a problem

    Public tax history

    YearProperty taxesTax assessment
    2024$1,649 +50.2%$103,124 +18%
    2023$1,097 $87,424 +30%
    2022-- $67,256 +17.6%
    2021-- $57,196 +14%
    2020-- $50,180
    2019$1,156 $50,180 -57.9%
    2018$1,156 $119,100 +170.6%
    2017$1,156 +4.2%$44,020 -60%
    2016$1,109 +3.2%$110,050
    2015$1,074 +1.1%$110,050 +2.4%
    2014$1,062 -0.4%$107,450 +150%
    2013$1,066 $42,980 -60%
    2012-- $107,450 -3.5%
    2011-- $111,290 -2.7%
    2010-- $114,420
    Find assessor info on the county website

    Neighborhood: 30510

    Nearby schools

    GreatSchools rating
    Schools provided by the listing agent
    • Elementary: Level Grove
    • Middle: South Habersham
    • High: Habersham Central

    Source: GAMLS. This data may not be complete. We recommend contacting the local school district to confirm school assignments for this home.

    Get a cash offer in 3 minutes
    Find out how much your home could sell for in as little as 3 minutes with a no-obligation cash offer.
    Estimated market value
    $325,300
    Get a cash offer in 3 minutes
    Find out how much your home could sell for in as little as 3 minutes with a no-obligation cash offer.
    Estimated market value
    $325,300