Skip main navigation
Off market
  • $148,300

    125 Sherman St, Galeton, PA 16922

    3beds
    1,606sqft
    SingleFamily
    Built in 1910
    9,000 Square Feet Lot
    $148,300 Zestimate®
    $92/sqft
    $1,451 Estimated rent

    Home value

    $148,300

    $132,000 - $165,000

    $1,451/mo

    Zestimate® history
    Loading
    Loading...

    Owner options

    List your home for rent

    $1,451/mo

    Rent Zestimate®

    Find your next renter with Zillow Rental Manager. Plus, with online applications, you can quickly screen prospective tenants – for free.

    Learn more

    $1,451/mo

    Rent Zestimate®

    Refinance and save

    $1,010/mo

    Est. payment

    Refinancing to a lower rate could help reduce your monthly payments and save thousands over the life of the loan.

    See today's rates

    $1,010/mo

    Est. payment

    Explore your selling options

    Work with a Zillow partner agent

    Leverage their expertise and Zillow's premium Showcase listings to get your home seen by more buyers.

    Get started

    List with your own agent

    Get your home in front of millions of buyers by listing it on Zillow.

    Learn how to do it

    Sell it yourself

    Take full control of how buyers see your home on Zillow by listing For Sale by Owner (FSBO).

    List your home

    What's special

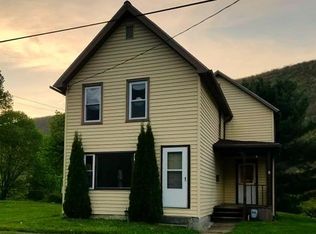
    This custom-built 1910 home is nestled on a quiet, low-traffic street on the east end of Galeton. Everything in and out of the home has been updated in the past twenty years. The large rear deck overlooks pine creek upstream from the Pennsylvania Grand Canyon. The first level of the home consists of the kitchen, living room, 1/2 bath-laundry room, cathedral den, storage area and a single-bay garage. The single bay garage has overhead storage and large heavy built workbench for all your projects. There is also a 611 square foot of basement which has an awesome work area with workbench to be used for projects and hobbies and storage. A great area for work our equipment, which is heated in the winter. The open stairway takes you to the second level of the home, where you'll find an inviting floor plan with full bath and 3 bedrooms with closets, and tons of windows allowing in plenty of natural light. On a chilly night, cozy up in front of the fireplace. Elegant oak hardwood floors and moldings are in much of the house. There is a built in safe to protect your guns, jewelry, valuable, important papers and photos. Enjoy creating delicious, home-cooked meals in the huge, eat-in kitchen, featuring custom cabinetry, ample counter space, upgraded appliances and a pantry for additional storage off of main kitchen. The Washer, Dryer, chess freezer, refrigerator and range to convey with an acceptable offer and as part of the sales contract. Relax in the master suite or one of the other two additional bedrooms. The den functions as great office space, or man cave and can hold all of your books and projects. There is also a large attic space which is great for storage. You'll appreciate coming home to your private oasis, as you sit on the rear deck with your barbeque, entertain friends and family, grill out, and watch the kids play in the backyard. Walk down to pine creek for fishing or swimming in Lyman run lake. This home is conveniently located near Route 6 which runs from Coudersport to Wellsboro where you can enjoy shopping, dining. Come see your new home, today!

    This property is off market, which means it's not currently listed for sale or rent on Zillow. This may be different from what's available on other websites or public sources.
    Facts & features

    Interior

    Bedrooms & bathrooms
    • Bedrooms: 3
    • Bathrooms: 2
    • Full bathrooms: 1
    • 1/2 bathrooms: 1
    Heating
    • Baseboard, Gas
    Cooling
    • Wall
    Appliances
    • Included: Dishwasher, Dryer, Freezer, Garbage disposal, Microwave, Range / Oven, Refrigerator, Washer
    Features
    • Flooring: Tile, Carpet, Hardwood, Laminate, Linoleum / Vinyl
    • Basement: Unfinished
    • Has fireplace: Yes
    Interior area
    • Total interior livable area: 1,606 sqft

    Property

    Parking
    • Parking features: Garage - Attached
    Features
    • Exterior features: Metal
    • Has view: Yes
    • View description: Mountain
    Lot
    • Size: 9,000 Square Feet
    Details
    • Parcel number: 092003080

    Construction

    Type & style
    • Home type: SingleFamily
    Materials
    • Roof: Asphalt
    Condition
    • Year built: 1910

    Community & HOA

    Location
    • Region: Galeton

    Financial & listing details

    • Price per square foot: $92/sqft
    • Tax assessed value: $14,000
    • Annual tax amount: $1,395

    Price history

    DateEventPrice
    3/24/2021Listing removed--
    Source: Owner Report a problem
    2/19/2020Sold$88,000-4.9%$55/sqft
    Source: Public Record Report a problem
    9/10/2019Listing removed$92,500$58/sqft
    Source: Owner Report a problem
    6/12/2019Listed for sale$92,500+86.9%$58/sqft
    Source: Owner Report a problem
    4/18/2011Sold$49,500$31/sqft
    Source: Public Record Report a problem

    Public tax history

    YearProperty taxesTax assessment
    2025$1,395 +7%$14,000
    2024$1,304 +4.7%$14,000
    2023$1,245 +2.7%$14,000
    2022$1,212 -1.1%$14,000
    2021$1,226 +3.1%$14,000
    2020$1,188 +1.3%$14,000
    2019$1,173 +4%$14,000
    2018$1,128 $14,000
    2017-- $14,000
    2016-- $14,000
    2015-- $14,000
    2012-- $14,000
    2011-- $14,000
    2010-- $14,000
    Find assessor info on the county website

    Neighborhood: 16922

    Nearby schools

    GreatSchools rating
    Get pre-qualified for a loan
    At Zillow Home Loans, we can pre-qualify you in as little as 5 minutes with no impact to your credit score.

    An equal housing lender. NMLS #10287.
